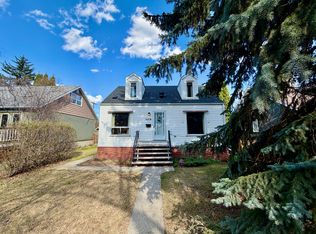
This is the one! 1450 sq ft 2 story home on a quiet tree lined street in the always desirable community of Parkallen. Situated on a large 50x130 lot for a total of 603 m2. Meticulously maintained yard displays the care and attention thats been put into this long term family home over the years. Main floor features a large living room with hardwood floor, separate dining room and galley style kitchen. A bedroom and 4 piece bathroom complete this level. Upstairs has been expanded and includes 2 large bedrooms and a bonus 2 piece bathroom. Additional storage has also been created in the attic space. Widened stairway leads to the basement which features a large second living room and an additional room. Newer high efficient furnace, 100 amp electrical, new stucco on exterior. Large insulated double garage has been rebuilt in the back along with additional parking. Lots of long term potential with the lot and move in ready home as is; or renovate it to make it your dream home for years to come.
For sale
C$558,800
6551 112a St NW, Edmonton, AB T6H 4R4
3beds
1,453sqft
Single Family Residence
Built in 1951
6,497 Square Feet Lot
$-- Zestimate®
C$385/sqft
C$-- HOA
What's special
Quiet tree lined streetMeticulously maintained yardSeparate dining roomGalley style kitchenWidened stairwayLarge insulated double garageAdditional parking
- 50 days
- 25
- 2
Zillow last checked:
Listing updated:
Listed by:
Curtis J Leibel,
MaxWell Devonshire Realty,
Luke A Flanagan,
MaxWell Devonshire Realty
Source: RAE,MLS®#: E4504714
Facts & features
Interior
Bedrooms & bathrooms
- Bedrooms: 3
- Bathrooms: 2
- Full bathrooms: 1
- 1/2 bathrooms: 1
Primary bedroom
- Level: Upper
Heating
- Forced Air-1, Natural Gas
Appliances
- Included: Dishwasher-Built-In, Dryer, Microwave Hood Fan, Refrigerator, Electric Stove, Washer
Features
- Flooring: Carpet, Hardwood
- Windows: Curtains and Blinds
- Basement: Full, Finished
Interior area
- Total structure area: 1,453
- Total interior livable area: 1,453 sqft
Property
Parking
- Total spaces: 2
- Parking features: Double Garage Detached, Insulated, Garage Control, Garage Opener
- Garage spaces: 2
Features
- Levels: 2 Storey,3
- Exterior features: Landscaped, Playground Nearby
Lot
- Size: 6,497 Square Feet
- Features: Flat Site, Landscaped, Playground Nearby, Near Public Transit, Schools, Shopping Nearby, Public Transportation
Construction
Type & style
- Home type: SingleFamily
- Property subtype: Single Family Residence
Materials
- Foundation: Concrete Perimeter
- Roof: Asphalt
Condition
- Year built: 1951
Community & HOA
Community
- Features: See Remarks
Location
- Region: Edmonton
Financial & listing details
- Price per square foot: C$385/sqft
- Date on market: 8/20/2026
- Ownership: Probate
Price history
Price history is unavailable.
Public tax history
Tax history is unavailable.
Climate risks
Neighborhood: Parkallen
Nearby schools
GreatSchools rating
No schools nearby
We couldn't find any schools near this home.
Similar homes
- C$524,8003 bd2 ba784 sqft6326 109a St NW, Edmonton, AB T6H 3C7For Sale
 MLS ID #E4512503, Garth A Brennan, Century 21 Leading. RAE
 - C$614,9004 bd3 ba2.1k sqft76 Gariepy Cres NW, Edmonton, AB T6M 1A1For Sale
 MLS ID #E4512102, Brendan Spackman, Realty Focus. RAE
 - C$540,0003 bd2 ba935 sqft9828 84th Ave NW, Edmonton, AB T6E 2G2For Sale
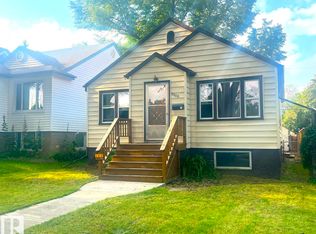 MLS ID #E4502715, Ryan Werner, Real Broker. RAE
 - C$574,9005 bd3 ba1.1k sqft3508 106a St NW, Edmonton, AB T6J 1A8For Sale
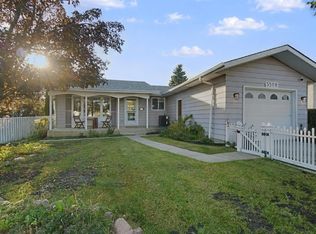 MLS ID #E4509453, Ryan T Gillen, Lux Real Estate Inc. RAE
