Discover this 2021 custom-built masterpiece in vibrant Riverdale. Stunning curb appeal on a quiet street offers an urban oasis perfect for families or professionals. The open-concept main floor boasts 10ft ceilings with soaring windows, flooding the space with light, a gourmet chef’s kitchen with concrete countertops, premium appliances, a cozy family lounge with custom wood mantle & gas fireplace, & an elegant dining area. A chic glass-walled mudroom adds style and function. Upstairs, the serene primary suite features a walk around closet and spa-like ensuite with heated floors. An additional bedroom, large office space with custom live edge desk, and laundry round out the top floor. The sunlit backyard is perfect for entertaining, with a large patio, 6 person hot tub & tandem garage for extra storage. Basement is unfinished awaiting your creative touch. Steps from The Dogpatch, Little Brick Cafe, dining, biking trails, and the river, this home blends city excitement with tranquil luxury.
For sale
C$829,900
10138 90th St NW, Edmonton, AB T5H 1R6
2beds
1,747sqft
Single Family Residence
Built in 2021
-- sqft lot
$-- Zestimate®
C$475/sqft
C$-- HOA
What's special
Stunning curb appealOpen-concept main floorPremium appliancesElegant dining areaChic glass-walled mudroomSerene primary suiteWalk around closet
- 11 days
- 23
- 0
Zillow last checked:
Listing updated:
Listed by:
Brendan R Rost,
MaxWell Polaris
Source: RAE,MLS®#: E4508295
Facts & features
Interior
Bedrooms & bathrooms
- Bedrooms: 2
- Bathrooms: 3
- Full bathrooms: 2
- 1/2 bathrooms: 1
Primary bedroom
- Level: Upper
Heating
- Forced Air-1, Natural Gas
Cooling
- Air Conditioner, Air Conditioning-Central
Appliances
- Included: Dishwasher-Built-In, Dryer, Exhaust Fan, Oven-Built-In, Microwave, Refrigerator, Gas Cooktop, Washer
Features
- Ceiling 9 ft., Closet Organizers, No Animal Home, No Smoking Home
- Flooring: Ceramic Tile, Vinyl Plank
- Basement: Full, Unfinished
Interior area
- Total structure area: 1,747
- Total interior livable area: 1,747 sqft
Property
Parking
- Total spaces: 2
- Parking features: Double Garage Detached, Garage Control, Garage Opener
- Garage spaces: 2
Features
- Levels: 2 Storey,2
- Exterior features: Landscaped, Playground Nearby
- Spa features: Hot Tub, Community
- Fencing: Fenced
- Has view: Yes
- View description: River Valley View, Downtown, View Downtown
- Has water view: Yes
- Water view: River Valley View
Lot
- Features: Flat Site, Near Golf Course, Landscaped, Playground Nearby, Schools, Shopping Nearby, Ski Hill Nearby, Golf Nearby, Infill Property
Details
- Other equipment: TV Wall Mount
Construction
Type & style
- Home type: SingleFamily
- Property subtype: Single Family Residence
Materials
- Foundation: Slab
- Roof: Asphalt
Condition
- Year built: 2021
Community & HOA
Community
- Features: Ceiling 9 ft., Closet Organizers, No Animal Home, No Smoking Home
- Security: Smoke Detector(s), Detectors Smoke
Location
- Region: Edmonton
Financial & listing details
- Price per square foot: C$475/sqft
- Date on market: 9/11/2026
- Ownership: Private
Price history
Price history is unavailable.
Public tax history
Tax history is unavailable.
Climate risks
Neighborhood: Riverdale
Nearby schools
GreatSchools rating
No schools nearby
We couldn't find any schools near this home.


Similar homes
- C$799,9004 bd4 ba1.6k sqft9342 74th Ave NW, Edmonton, AB T6E 1E2For Sale
 MLS ID #E4509957, Bhavya Soni, One Percent Realty. RAE
 - C$850,0004 bd4 ba1.7k sqft9323 75th Ave NW, Edmonton, AB T6E 1H3For Sale
 MLS ID #E4506793, Ray Elwenni, Royal Lepage Arteam Realty. RAE
 - C$829,9003 bd2 ba1.7k sqft10726 128th St NW, Edmonton, AB T5M 0V9For Sale
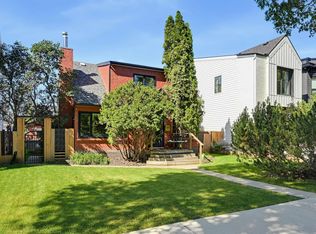 MLS ID #E4506180, Chris Squires, Realty Unleashed Inc. RAE
 - C$799,9005 bd5 ba1.5k sqft8313 76th Ave NW, Edmonton, AB T6C 0H9For Sale
 MLS ID #E4510002, Josh M Cudmore, Exp Realty. RAE
