Brand New, never lived in, w/ LEGAL BASEMENT SUITE in desired North Glenora. This 2-storey home boasts over 2,300 sq ft of total living space. This well appointed layout offers an open concept main floor plus a MAIN FLOOR DEN. Kitchen featuring high end BOSCH appliances: built in wall oven, built in wall microwave & INDUCTION stove top. Living room w/ electric fireplace feature wall leading into your dining space & kitchen w/ 2 tier island. Main floor den is tucked away at the back of the home & 2-piece powder room completes this floor. Upper floor primary suite with 5-piece ensuite & walk-in closet, with 2 additional large bedrooms & a 4-piece bath. Legal 1 bedroom basement suite offers open concept living room, dining & kitchen – w/ island. Your 3-piece bath is ideal for the in-laws (no tub), large bedroom & walk-in closet. Side Separate entrance w/ sidewalk. Outside your west facing backyard is fully fenced, large deck & double detached garage. Quick access to Groat Road & Yellowhead Trail.
For sale
C$650,000
10954 135th St NW, Edmonton, AB T5M 1K2
4beds
1,668sqft
Single Family Residence
Built in 2021
-- sqft lot
$-- Zestimate®
C$390/sqft
C$-- HOA
What's special
Legal basement suiteOpen concept main floorMain floor denBuilt in wall ovenBuilt in wall microwaveInduction stove topLarge deck
- 6 hours
- 2
- 0
Zillow last checked:
Listing updated:
Listed by:
Tahnee Botten,
Schmidt Realty Group Inc
Source: RAE,MLS®#: E4514283
Facts & features
Interior
Bedrooms & bathrooms
- Bedrooms: 4
- Bathrooms: 4
- Full bathrooms: 3
- 1/2 bathrooms: 1
Primary bedroom
- Level: Upper
Heating
- Forced Air-2, Natural Gas
Cooling
- Fan-Ceiling
Appliances
- Included: Dishwasher-Built-In, Dryer, Exhaust Fan, Oven-Built-In, Microwave, Refrigerator, Washer, Induction Stove, Tankless Water Heater
Features
- Flooring: Carpet, Engineered Wood, Vinyl Plank
- Basement: Full, Finished
- Fireplace features: Gas
Interior area
- Total structure area: 1,668
- Total interior livable area: 1,668 sqft
Video & virtual tour
Property
Parking
- Total spaces: 2
- Parking features: Double Garage Detached
- Garage spaces: 2
Features
- Levels: 2 Storey,3
- Patio & porch: Deck
- Exterior features: Playground Nearby
Lot
- Features: Fully Fenced, Playground Nearby, Near Public Transit, Schools, Shopping Nearby, See Remarks, Public Transportation
Construction
Type & style
- Home type: SingleFamily
- Property subtype: Single Family Residence
Materials
- Foundation: Concrete Perimeter
- Roof: Asphalt
Condition
- Year built: 2021
Community & HOA
Community
- Features: Deck, Hot Water Tankless
Location
- Region: Edmonton
Financial & listing details
- Price per square foot: C$390/sqft
- Date on market: 10/26/2026
- Ownership: Private
Price history
Price history is unavailable.
Public tax history
Tax history is unavailable.
Climate risks
Neighborhood: Glenora
Nearby schools
GreatSchools rating
No schools nearby
We couldn't find any schools near this home.
- C$--1 bd1 ba561 sqft13608 109a Ave NW, Edmonton, AB T5M2J8Off Market
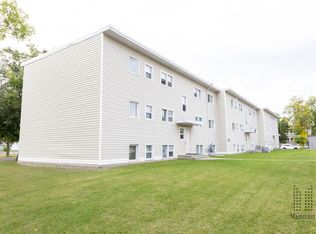
- C$--2 bd1 ba692 sqft13608 109a Ave NW #2-BEDROOM, Edmonton, AB T5M2J8Off Market
- C$---- bd1 ba250 sqft13608 109a Ave NW #BACHELOR, Edmonton, AB T5M2J8Off Market
- C$--1 bd1 ba561 sqft13608 109a Ave NW #1-BEDROOM, Edmonton, AB T5M2J8Off Market
Similar homes
- C$565,0004 bd4 ba1.5k sqft13909 107a Ave NW, Edmonton, AB T5M 2A8For Sale
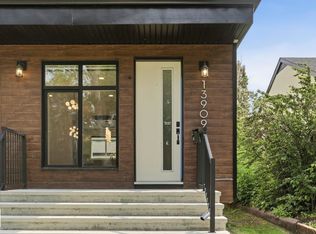 MLS ID #E4513303, Amritpal S Hunjan, REMAX River City. RAE
- C$615,0004 bd4 ba1.5k sqft10449 143rd St NW, Edmonton, AB T5N 2S5For Sale
 MLS ID #E4511107, Colin M Clowater, Royal LePage Prestige Realty. RAE
- C$699,8995 bd4 ba1.9k sqft11032 128th St NW, Edmonton, AB T5M 0W6For Sale
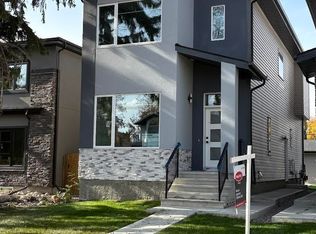 MLS ID #E4512624, Bharat B Agnihotri, MaxWell Polaris. RAE
- C$669,8005 bd4 ba1.9k sqft11138 126th St E, Edmonton, AB T5M 0P9For Sale
 MLS ID #E4483596, Paul Hundal, MaxWell Polaris. RAE
