
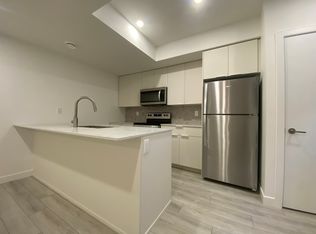
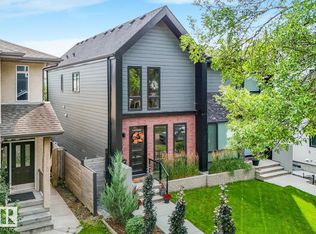
Welcome to Grovenor—where modern luxury meets unbeatable location! This stunning half-duplex offers over 2,100 sq ft of beautifully designed living space, featuring 4 bedrooms and 3.5 bathrooms. The main floor impresses with soaring 9 FOOT CEILINGS and a bright, open-concept layout built for both entertaining and everyday living. The chef-inspired kitchen is a true showstopper, complete with QUARTZ COUNTERTOPS, STAINLESS STEEL appliances, and a GAS RANGE. Upstairs, unwind in your private primary retreat with a luxurious 5 PIECE ENSUITE double vanity, SOAKER TUB, custom tile shower, and a spacious walk-in closet. The fully finished basement adds even more versatility with a fourth bedroom, perfect for guests or a home office. Outside, enjoy a FULLY LANDSCAPED YARD and double detached garage. All of this in one of Edmonton’s most sought-after central communities—just minutes to downtown, parks, schools, and amenities. A home that truly stands out!
For sale
C$625,000
10449 143rd St NW, Edmonton, AB T5N 2S5
4beds
1,571sqft
Duplex, Half Duplex
Built in 2018
-- sqft lot
$-- Zestimate®
C$398/sqft
C$-- HOA
What's special
Chef-inspired kitchenQuartz countertopsStainless steel appliancesGas rangePrivate primary retreatSoaker tubCustom tile shower
- 22 hours
- 4
- 0
Zillow last checked:
Listing updated:
Listed by:
Colin M Clowater,
Royal LePage Prestige Realty
Source: RAE,MLS®#: E4511107
Facts & features
Interior
Bedrooms & bathrooms
- Bedrooms: 4
- Bathrooms: 4
- Full bathrooms: 3
- 1/2 bathrooms: 1
Primary bedroom
- Level: Upper
Heating
- Forced Air-1, Natural Gas
Appliances
- Included: Dishwasher-Built-In, Dryer, Exhaust Fan, Refrigerator, Gas Stove, Washer
Features
- Ceiling 9 ft., No Animal Home, No Smoking Home
- Flooring: Carpet, Ceramic Tile, Hardwood
- Windows: Window Coverings
- Basement: Full, Finished
Interior area
- Total structure area: 1,571
- Total interior livable area: 1,571 sqft
Video & virtual tour
Property
Parking
- Total spaces: 2
- Parking features: Double Garage Detached
- Garage spaces: 2
Features
- Levels: 2 Storey,3
- Patio & porch: Deck
- Exterior features: Landscaped, Low Maintenance Landscape, Playground Nearby
- Fencing: Fenced
Lot
- Features: Flat Site, Near Golf Course, Landscaped, Low Maintenance Landscape, Picnic Area, Playground Nearby, Near Public Transit, Schools, Shopping Nearby, Golf Nearby, Public Transportation
Construction
Type & style
- Home type: MultiFamily
- Property subtype: Duplex, Half Duplex
- Attached to another structure: Yes
Materials
- Foundation: Concrete Perimeter
- Roof: Asphalt
Condition
- Year built: 2018
Community & HOA
Community
- Features: Ceiling 9 ft., Deck, No Animal Home, No Smoking Home
Location
- Region: Edmonton
Financial & listing details
- Price per square foot: C$398/sqft
- Date on market: 10/1/2026
- Ownership: Private
Price history
Price history is unavailable.
Public tax history
Tax history is unavailable.
Climate risks
Neighborhood: Grovenor
Nearby schools
GreatSchools rating
No schools nearby
We couldn't find any schools near this home.

Similar homes
- C$659,9004 bd4 ba1.8k sqft11018 122nd St NW, Edmonton, AB T5M 0B3For Sale
 MLS ID #E4502940, Dave A Woolger, MaxWell Progressive. RAE
 - C$699,0004 bd4 ba1.8k sqft10227 146th St NW, Edmonton, AB T5N 2Y8For Sale
 MLS ID #E4502740, Supinder K Gill, RE/MAX Excellence. RAE
 - C$539,9005 bd4 ba1.7k sqft10510 153rd St NW, Edmonton, AB T5P 2C3For Sale
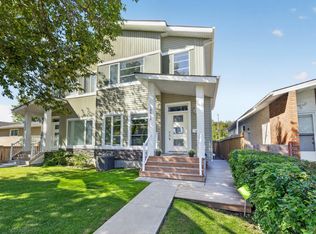 MLS ID #E4505088, Norman R Yarwood, Logic Realty. RAE
 - C$649,0004 bd4 ba1.5k sqft8715 83rd Ave NW, Edmonton, AB T6C 1B2For Sale
 MLS ID #E4506280, Daisy H Aw, Century 21 Masters. RAE
