
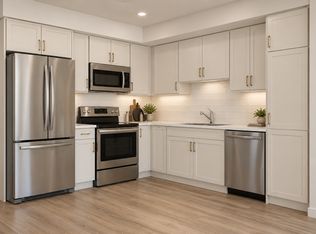
Amazing opportunity to own a full duplex with four legal suites in a prime west-central Edmonton location. This property offers 8 bedrooms, 6 full bathrooms, and 2 half bathrooms, making it a fantastic investment with strong income potential. Each side features an open-concept main floor with a bright living room, dining area, and modern kitchen with white cabinetry and full appliances. The main units include 3 bedrooms and 2.5 bathrooms, while each legal basement suite offers 1 bedroom and 1 bathroom. High-end finishes and attention to detail are evident throughout. Conveniently located near amenities, public transit, and major routes, the property provides quick access to downtown Edmonton and is only 10 minutes from West Edmonton Mall. With current city zoning, there is potential to add a fifth unit as a garage suite, making this a rare and valuable opportunity for investors or those seeking a versatile income-generating property.
For sale
C$1,119,000
10446 142nd St NW, Edmonton, AB T5N 2P2
4beds
1,191sqft
Duplex, Duplex Front and Back
Built in 2023
-- sqft lot
$-- Zestimate®
C$940/sqft
C$-- HOA
What's special
Open-concept main floorHigh-end finishes
- 349 days
- 13
- 0
Zillow last checked:
Listing updated:
Listed by:
Dragic Janjic,
REMAX River City,
Mark D Radloff,
REMAX River City
Source: RAE,MLS®#: E4464755
Facts & features
Interior
Bedrooms & bathrooms
- Bedrooms: 4
- Bathrooms: 4
- Full bathrooms: 3
- 1/2 bathrooms: 1
Primary bedroom
- Level: Upper
Heating
- Forced Air-1, Natural Gas
Appliances
- Included: Dishwasher-Built-In, Dryer, Exhaust Fan, Refrigerator, Electric Stove, Washer
Features
- Ceiling 9 ft., Closet Organizers, No Animal Home
- Flooring: Carpet, Ceramic Tile, Vinyl Plank
- Basement: Full, Finished, 9 ft. Basement Ceiling, 9 ft. Basement Ceiling
Interior area
- Total structure area: 1,191
- Total interior livable area: 1,191 sqft
Video & virtual tour
Property
Parking
- Total spaces: 4
- Parking features: Double Garage Detached
- Garage spaces: 2
Features
- Levels: 2 Storey,3
- Exterior features: Playground Nearby, Exterior Walls- 2"x6"
- Has view: Yes
- View description: City, Downtown, View City, View Downtown
Lot
- Features: Flat Site, Level, Playground Nearby, Near Public Transit, Schools, Shopping Nearby, Public Transportation
- Topography: Level
Construction
Type & style
- Home type: MultiFamily
- Property subtype: Duplex, Duplex Front and Back
- Attached to another structure: Yes
Materials
- Foundation: Concrete Perimeter
- Roof: Asphalt
Condition
- Year built: 2023
Community & HOA
Community
- Features: Ceiling 9 ft., Closet Organizers, Exterior Walls- 2"x6", No Animal Home, Smart/Program. Thermostat
- Security: Carbon Monoxide Detectors, Smoke Detector(s), Detectors Smoke
Location
- Region: Edmonton
Financial & listing details
- Price per square foot: C$940/sqft
- Date on market: 11/5/2025
- Ownership: Private
Price history
Price history is unavailable.
Public tax history
Tax history is unavailable.
Climate risks
Neighborhood: Grovenor
Nearby schools
GreatSchools rating
No schools nearby
We couldn't find any schools near this home.
Similar homes
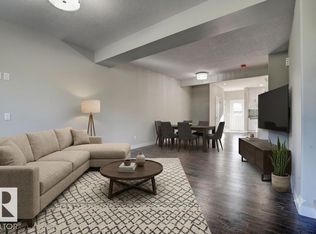
- C$565,0004 bd4 ba1.5k sqft13909 107a Ave NW, Edmonton, AB T5M 2A8For Sale
 MLS ID #E4513303, Amritpal S Hunjan, REMAX River City. RAE
 - C$615,0004 bd4 ba1.5k sqft10449 143rd St NW, Edmonton, AB T5N 2S5For Sale
 MLS ID #E4511107, Colin M Clowater, Royal LePage Prestige Realty. RAE
 - C$579,0004 bd4 ba1.5k sqft10357 149th St NW, Edmonton, AB T5P 1L4For Sale
 MLS ID #E4496718, Dragic Janjic, REMAX River City. RAE
 - C$975,0004 bd3 ba1.3k sqft14214 87th Ave NW, Edmonton, AB T5R 4H4For Sale
 MLS ID #E4509252, Matthew A Bennett, Royal LePage Noralta Real Estate. RAE
