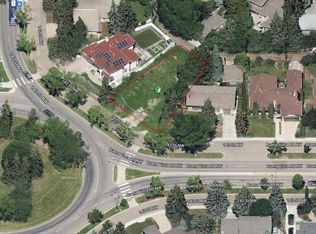
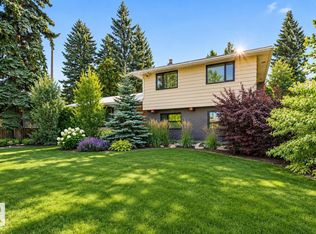
A RARE OPPORTUNITY IN PARKVIEW! Just minutes from Edmonton’s beautiful River Valley, this beautifully designed 4-bedroom home offers over 2,400 sq. ft. of total living space, a finished basement, service road access, RV parking pad and oversized double garage. The heart of the home features a spacious great room with an electric fireplace and a stunning kitchen with quartz countertops & backsplash, pot filler, expansive 9' island, counter-depth fridge and sleek cabinetry. The dining area opens onto an impressive 16' x 14' deck, perfect for indoor-outdoor living. The home also features a beautiful family room with a wood-burning fireplace, a bathroom with heated floors, shower & soaker tub, Zebra blinds, luxury vinyl plank flooring, tiled bathrooms, plush carpeting and landscaped front & back yards. Close to the River Valley, parks, trails and everything Parkview has to offer!
For sale
C$975,000
14214 87th Ave NW, Edmonton, AB T5R 4H4
4beds
1,398sqft
Single Family Residence
Built in 1958
9,076 Square Feet Lot
$-- Zestimate®
C$697/sqft
C$-- HOA
What's special
Finished basementService road accessRv parking padOversized double garageSpacious great roomElectric fireplaceStunning kitchen
- 53 days
- 20
- 0
Zillow last checked:
Listing updated:
Listed by:
Matthew A Bennett,
Royal LePage Noralta Real Estate
Source: RAE,MLS®#: E4509252
Facts & features
Interior
Bedrooms & bathrooms
- Bedrooms: 4
- Bathrooms: 3
- Full bathrooms: 2
- 1/2 bathrooms: 1
Primary bedroom
- Level: Upper
Family room
- Level: Lower
Heating
- Forced Air-1, Natural Gas
Appliances
- Included: Dishwasher-Built-In, Dryer, Exhaust Fan, Microwave, Refrigerator, Electric Stove, Washer
Features
- Flooring: Carpet, Ceramic Tile, Vinyl Plank
- Basement: Full, Finished
- Fireplace features: Electric, Wood Burning
Interior area
- Total structure area: 1,398
- Total interior livable area: 1,398 sqft
Property
Parking
- Total spaces: 6
- Parking features: Double Garage Detached, Garage Control, Garage Opener
- Garage spaces: 2
Features
- Levels: 4 Level Split,4
- Patio & porch: Deck
Lot
- Size: 9,076 Square Feet
- Features: Near Public Transit, Schools, Shopping Nearby, See Remarks, Public Transportation
Construction
Type & style
- Home type: SingleFamily
- Property subtype: Single Family Residence
Materials
- Foundation: Concrete Perimeter
- Roof: Asphalt
Condition
- Year built: 1958
Community & HOA
Community
- Features: Deck
- Security: Smoke Detector(s), Detectors Smoke
Location
- Region: Edmonton
Financial & listing details
- Price per square foot: C$697/sqft
- Date on market: 9/18/2026
- Ownership: Private
Price history
Price history is unavailable.
Public tax history
Tax history is unavailable.
Climate risks
Neighborhood: Parkview
Nearby schools
GreatSchools rating
No schools nearby
We couldn't find any schools near this home.

Similar homes
- C$899,0005 bd4 ba1.6k sqft13707 102nd Ave NW, Edmonton, AB T5N 0P2For Sale
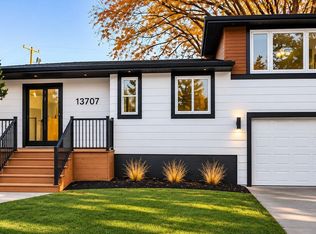 MLS ID #E4515469, Rod F Thompson, Method Realty. RAE
- C$714,9004 bd4 ba1.6k sqft11736 39a Ave NW, Edmonton, AB T6J 0P2For Sale
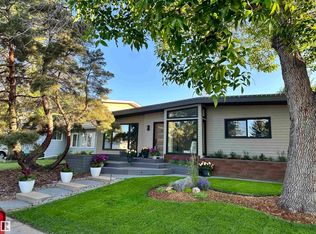 MLS ID #E4515607, Thomas B Scott, REMAX River City. RAE
- C$1,049,9005 bd4 ba1.9k sqft14512 86th Ave NW, Edmonton, AB T5R 4B6For Sale
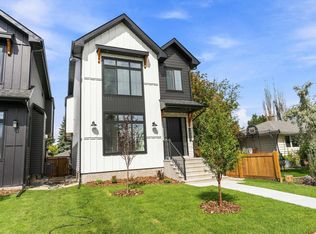 MLS ID #E4504757, Tyler J Ellis, Real Broker. RAE
- C$899,9994 bd2 ba1.8k sqft4704 106a Ave NW, Edmonton, AB T6A 1J5For Sale
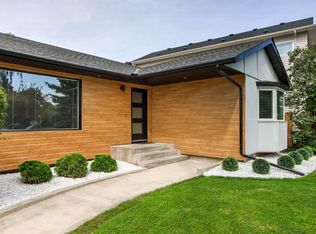 MLS ID #E4505641, Teresa Koziel, Homes & Gardens Real Estate Limited. RAE
