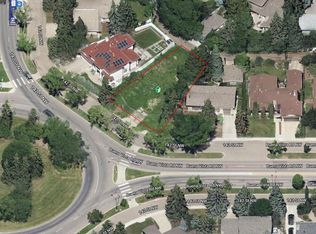
This might just be one of the most impressive properties you've ever seen! Completed construction 2026 and not enough space on this highlight sheet to mention all of the features in this sure to be award winning two story modern contemporary Rescom home. Some of the features include such things as a fabulous elevator lift to all floors, a massive double car garage (with Hydronic heating in garage, driveway & rear sidewalk), an absolute DREAM kitchen with incredible upper end finishings (including an 8-piece Jenn Air appliance set and a pass through window to a stunning wrap around covered deck with overhead electic heating), Dekton counter-tops throughout the house, 200A power service, heated toilet seats, heated towel rack, 3 Zone EWC Duct System, Innotech triple glazed European style windows (2-way opening) & doors, a dedicated home theatre room equipped with speakers for a 9.1 Dolby Atmos surround sound setup, and the list goes on! Close to absolutely all amenities,this one is a true 10/10! A MUST SEE!
For sale
C$2,249,000
8815 142nd St NW, Edmonton, AB T5R 0M3
3beds
2,285sqft
Single Family Residence
Built in 2024
-- sqft lot
$-- Zestimate®
C$984/sqft
C$-- HOA
What's special
Massive double car garageHeated toilet seatsHeated towel rack
- 27 days
- 39
- 2
Zillow last checked:
Listing updated:
Listed by:
Jasen Courtepatte,
RE/MAX Excellence
Source: RAE,MLS®#: E4508462
Facts & features
Interior
Bedrooms & bathrooms
- Bedrooms: 3
- Bathrooms: 5
- Full bathrooms: 3
- 1/2 bathrooms: 2
Primary bedroom
- Level: Main
Heating
- Forced Air-1, In Floor Heat System, Natural Gas
Cooling
- Has cooling: Yes
Appliances
- Included: Trash Compactor, Dishwasher-Built-In, Freezer, Oven-Built-In, Microwave, Refrigerator, Water Distiller, Second Dryer, Second Washer, Induction Cooktop
Features
- Ceiling 9 ft., No Animal Home, No Smoking Home
- Flooring: Carpet, Ceramic Tile, Cork Flooring
- Windows: Window Coverings
- Basement: Full, Finished, 9 ft. Basement Ceiling, 9 ft. Basement Ceiling
Interior area
- Total structure area: 2,285
- Total interior livable area: 2,285 sqft
Property
Parking
- Total spaces: 6
- Parking features: Double Garage Attached, Heated Garage, Insulated, Oversized, Rear Drive Access, See Remarks, Garage Opener
- Attached garage spaces: 2
- Has uncovered spaces: Yes
Features
- Levels: 2 Storey,3
- Patio & porch: Deck
- Exterior features: Playground Nearby, Dog Run
- Fencing: Fenced
Lot
- Features: Flat Site, Playground Nearby, Near Public Transit, Schools, Shopping Nearby, See Remarks, Public Transportation
Construction
Type & style
- Home type: SingleFamily
- Property subtype: Single Family Residence
Materials
- Foundation: Concrete Perimeter
- Roof: EPDM Membrane
Condition
- Year built: 2024
Community & HOA
Community
- Features: Ceiling 9 ft., Deck, Dog Run-Fenced In, Fitness Center, No Animal Home, No Smoking Home, See Remarks, Rooftop Deck/Patio, Exercise Room
- Security: Security System
Location
- Region: Edmonton
Financial & listing details
- Price per square foot: C$984/sqft
- Date on market: 9/12/2026
- Ownership: Private
Price history
Price history is unavailable.
Public tax history
Tax history is unavailable.
Climate risks
Neighborhood: Parkview
Nearby schools
GreatSchools rating
No schools nearby
We couldn't find any schools near this home.

Similar homes
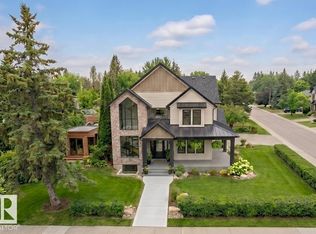
- C$2,149,0004 bd5 ba3.1k sqft9415 144th St NW, Edmonton, AB T5R 0R8For Sale
 MLS ID #E4511401, Terry Paranych, RE/MAX Excellence. RAE
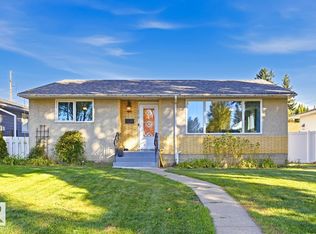
 - C$2,250,0004 bd4 ba3.1k sqft4804 154th St NW, Edmonton, AB T6H 5K7For Sale
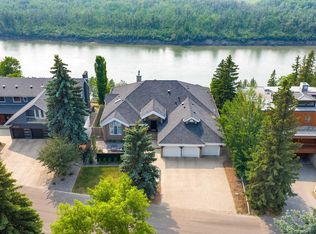 MLS ID #E4447100, Ron Dickson, Sotheby's International Realty Canada. RAE
 - C$2,350,0004 bd4 ba2.5k sqft8712 120th St NW, Edmonton, AB T6G 1X3For Sale
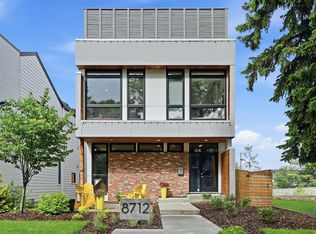 MLS ID #E4499261, Alan H Gee, RE/MAX Excellence. RAE
 - C$2,295,0005 bd7 ba2.4k sqft14035 104th Ave NW, Edmonton, AB T5N 0W7For Sale
 MLS ID #E4501424, Robby Halabi, Rimrock Real Estate. RAE
