Situated in the prestigious One River Park, this 2,772 sq. ft. residence offers an elegant lifestyle immersed in spectacular River Valley and downtown views. The experience begins as your private elevator opens into a sprawling living space suitable for grand-scale entertaining. The sleek Snaidero kitchen features granite counters and Miele appliances. Host in the spacious dining room, complete with a custom bar and dual Sub-Zero wine fridges, or retreat to one of two balconies to take in the jaw-dropping skyline. Each of the three bedrooms is a private sanctuary with a recently renovated ensuite; the primary suite features his-and-her closets with high-end built-ins. A luxurious office and media room add to the sophisticated layout. This immaculate suite is rounded out by a whole-home sound system and a rare, private 4-car garage plus a 5th stall and storage room. Enjoy an on site concierge, guest suite, and fitness studio. A true one-of-a-kind showpiece overlooking the city’s finest views.
For sale
C$2,250,000
10035 Saskatchewan Dr NW #901, Edmonton, AB T6E 4R4
3beds
2,771sqft
Apartment, Apartment High Rise
Built in 2004
-- sqft lot
$-- Zestimate®
C$812/sqft
C$-- HOA
What's special
- 83 days |
- 71 |
- 2 |
Zillow last checked:
Listing updated:
Listed by:
Darlene Strang,
RE/MAX Real Estate,
Alexander R Cote,
RE/MAX Real Estate
Source: RAE,MLS®#: E4485603
Facts & features
Interior
Bedrooms & bathrooms
- Bedrooms: 3
- Bathrooms: 4
- Full bathrooms: 3
- 1/2 bathrooms: 1
Primary bedroom
- Level: Main
Family room
- Level: Main
- Area: 215.74
- Dimensions: 16.1 x 13.4
Heating
- Heat Pump, Natural Gas
Cooling
- Air Conditioner, Air Conditioning-Central
Appliances
- Included: Dishwasher-Built-In, Dryer, Oven-Built-In, Microwave, Electric Cooktop, Washer, Wine Cooler, See Remarks, Second Refrigerator
Features
- Ceiling 9 ft., Guest Suite, Storage
- Flooring: Ceramic Tile, Engineered Wood
- Windows: Window Coverings
- Basement: None, No Basement
- Fireplace features: Electric
Interior area
- Total structure area: 2,771
- Total interior livable area: 2,771 sqft
Property
Parking
- Total spaces: 5
- Parking features: Quad or More Attached, Underground, Guest, Parking-Visitor
- Attached garage spaces: 4
Features
- Levels: Single Level Apartment,1
- Patio & porch: Deck
- Has view: Yes
- View description: River Valley View, City, Downtown, View City, View Downtown
- Has water view: Yes
- Water view: River Valley View
Lot
- Features: Near Golf Course, Near Public Transit, Shopping Nearby, Golf Nearby, Public Transportation
Construction
Type & style
- Home type: Apartment
- Property subtype: Apartment, Apartment High Rise
- Attached to another structure: Yes
Materials
- Foundation: Concrete Perimeter
Condition
- Year built: 2004
Community & HOA
Community
- Features: Ceiling 9 ft., Deck, Fitness Center, Guest Suite, Storage-In-Suite, Storage-Locker Room, Concierge Service, Natural Gas BBQ Hookup, Exercise Room
- Security: Secured Garage/Parking, Security Door, Secured Parking
HOA
- Has HOA: Yes
- Services included: Amenities w/Condo, Exterior Maintenance, Heat, Insur. for Common Areas, Janitorial Common Areas, Landscape/Snow Removal, Parking, Professional Management, Reserve Fund Contribution, Utilities Common Areas, Water/Sewer
Location
- Region: Edmonton
Financial & listing details
- Price per square foot: C$812/sqft
- Date on market: 5/4/2026
- Ownership: Private
Darlene Strang
Darlene Strang
By pressing Contact Agent, you agree that the real estate professional identified above may call/text you about your search, which may involve use of automated means and pre-recorded/artificial voices. You don't need to consent as a condition of buying any property, goods, or services. Message/data rates may apply. You also agree to our Terms of Use. Zillow does not endorse any real estate professionals. We may share information about your recent and future site activity with your agent to help them understand what you're looking for in a home.
Price history
Price history is unavailable.
Public tax history
Tax history is unavailable.
Climate risks
Neighborhood: Strathcona
Nearby schools
GreatSchools rating
No schools nearby
We couldn't find any schools near this home.
- C$--1 bd1 ba-- sqft10043 89th Ave NW #2, Edmonton, AB T6E2S7Off Market
- C$--1 bd1 ba-- sqft10043 89th Ave NW #1, Edmonton, AB T6E2S7Off Market
- C$--3 bd3 ba-- sqft10043 89th Ave NW, Edmonton, AB T6E2S7Off Market
- C$--2 bd1 ba885 sqft8920 100th St NW #2-BEDROOM, Edmonton, AB T6E4Y8Off Market
- C$--1 bd1 ba734 sqft8920 100th St NW #1-BEDROOM, Edmonton, AB T6E4Y8Off Market
- C$--2 bd1 ba960 sqft8920 100th St NW #2B-1BA-1027SQFT, Edmonton, AB T6E4Y8Off Market
- C$--1 bd1 ba761 sqft8920 100th St NW #199950850, Edmonton, AB T6E4Y8Off Market
- C$--2 bd1 ba960 sqft8920 100th St NW #772856, Edmonton, AB T6E4Y8Off Market
Similar homes
- C$1,999,9993 bd4 ba2.6k sqftThe Legends Private Residences, Edmonton, AB T5J 0K6For Sale
 MLS ID #E4495170, Sydney Bober, McLeod Realty & Management LTD. RAE
 - C$1,850,0003 bd3 ba2.2k sqftThe Legends Private Residences, Edmonton, AB T5J 0K6For Sale
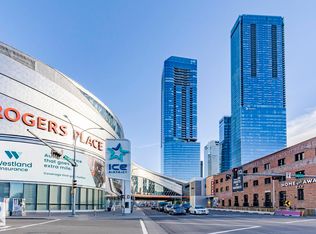 MLS ID #E4496797, Amritpal Saul, RE/MAX Real Estate. RAE
 - C$2,195,0004 bd5 ba3.1k sqft9415 144th St NW, Edmonton, AB T5R 0R8For Sale
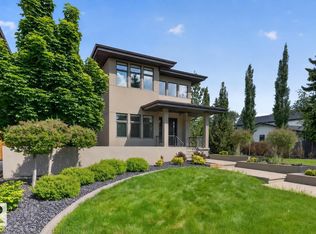 MLS ID #E4498395, Terry Paranych, RE/MAX Excellence. RAE
 - C$2,750,0003 bd3 ba2.7k sqftLessard House, Edmonton, AB T5K 0K5For Sale
 MLS ID #E4492112, Gillian H Stickney, RE/MAX Elite. RAE
 - C$2,250,0004 bd4 ba3.1k sqft4804 154th St NW, Edmonton, AB T6H 5K7For SaleMLS ID #E4447100, Ron Dickson, Sotheby's International Realty Canada. RAE
- C$1,950,0003 bd3 ba3.3k sqftPearl Tower, Edmonton, AB T5K 0P1For SaleMLS ID #E4484667, Sally Munro, Century 21 Masters. RAE
- C$1,799,0003 bd4 ba3.7k sqftPearl Tower, Edmonton, AB T5K 0P1For SaleMLS ID #E4482089, Ray Elwenni, Royal Lepage Arteam Realty. RAE
- C$1,995,0004 bd3 ba3.4k sqftPearl Tower, Edmonton, AB T5K 0P1For SaleMLS ID #E4462847, Jeremy J Amyotte, Real Broker. RAE
- C$1,675,0003 bd4 ba3k sqftGrosvenor House, Edmonton, AB T5K 2K2For SaleMLS ID #E4488279, Patricia J Liviniuk, RE/MAX Real Estate. RAE
- C$1,350,0003 bd3 ba1.7k sqftWest Block Glenora, Edmonton, AB T5N 0P8For SaleMLS ID #E4500089, John Rota, Exp Realty. RAE
- C$1,950,0004 bd3 ba4.1k sqft7415 Saskatchewan Dr NW, Edmonton, AB T6G 2A5For SaleMLS ID #E4496831, Edward J Lastiwka, Royal LePage Noralta Real Estate. RAE
- C$1,199,0003 bd3 ba2.4k sqftParliament The, Edmonton, AB T5K 1H6For SaleMLS ID #E4479181, Adrian Michelutti, Exp Realty. RAE
- C$2,575,0004 bd4 ba2.5k sqft8712 120th St NW, Edmonton, AB T6G 1X3For SaleMLS ID #E4499261, Alan H Gee, RE/MAX Excellence. RAE
- C$1,199,9004 bd4 ba2.2k sqft9652 86th Ave NW, Edmonton, AB T6C 1J9For SaleMLS ID #E4499864, Daniel Rizzoli, MaxWell Devonshire Realty. RAE
- C$2,700,0004 bd3 ba2.4k sqft8 Laurier Pl NW, Edmonton, AB T5R 5P4For SaleMLS ID #E4493875, Rob Murray, Logic Realty. RAE
- C$1,795,0004 bd6 ba2.9k sqft14643 92a Ave NW, Edmonton, AB T5R 5E5For SaleMLS ID #E4497839, Clara Olafson, REMAX River City. RAE
- C$2,550,0004 bd5 ba3.5k sqft14374 Park Dr NW, Edmonton, AB T5R 5V2For SaleMLS ID #E4484486, Duane Ritter, RE/MAX Real Estate. RAE
- C$2,249,0003 bd5 ba2.2k sqft8815 142nd St NW, Edmonton, AB T5R 0M3For SaleMLS ID #E4491058, Jasen Courtepatte, RE/MAX Excellence. RAE
- C$1,170,0003 bd3 ba2.3k sqftParliament The, Edmonton, AB T5K 1H6For SaleMLS ID #E4402611, Ryan B Debler, Sotheby's International Realty Canada. RAE
- C$1,988,0005 bd5 ba3.7k sqft6307 125th St NW, Edmonton, AB T6H 3V8For SaleMLS ID #E4491293, June Wu, Mozaic Realty Group. RAE
