Welcome to 8 Laurier Place, a rare offering in prestigious Laurier Heights. Set on an exceptional 20,611 sq. ft. lot with beautiful views toward the Edmonton River Valley, this property offers space, privacy, character, and future potential in one of Edmonton’s most desirable communities. Built in 1964, this spacious bi-level features 2,431 sq. ft. above grade, a fully finished basement, and an oversized double attached garage. The main floor offers generous living areas, large windows, a formal living room, dining area, kitchen, and a welcoming family room with a wood-burning fireplace. Outside, the expansive yard feels like a private park, surrounded by mature trees in a peaceful natural setting. Close to the river valley, parks, schools, amenities, and the Edmonton Valley Zoo, this location offers convenience and a strong connection to nature. Redevelopment or subdivision potential, This is an exceptional Laurier Heights opportunity. Buyer to verify subdivision potential with the City of Edmonton.
For sale
C$2,700,000
8 Laurier Pl NW, Edmonton, AB T5R 5P4
4beds
2,431sqft
Single Family Residence
Built in 1964
0.47 Acres Lot
$-- Zestimate®
C$1,111/sqft
C$-- HOA
What's special
Spacious bi-levelFully finished basementOversized double attached garageLarge windowsDining areaWelcoming family roomWood-burning fireplace
- 71 days |
- 83 |
- 7 |
Zillow last checked:
Listing updated:
Listed by:
Rob Murray,
Logic Realty
Source: RAE,MLS®#: E4493875
Facts & features
Interior
Bedrooms & bathrooms
- Bedrooms: 4
- Bathrooms: 3
- Full bathrooms: 3
Primary bedroom
- Level: Main
Family room
- Level: Main
- Area: 178.22
- Dimensions: 13.3 x 13.4
Heating
- Forced Air-2, Natural Gas
Appliances
- Included: Dishwasher-Built-In, Dryer, Exhaust Fan, Humidifier-Power(Furnace), Oven-Built-In, Electric Cooktop, Electric Stove, Washer, Second Refrigerator, Gas Water Heater
Features
- No Smoking Home
- Flooring: Carpet, Hardwood
- Windows: Window Coverings, Skylight
- Basement: Partial, Finished
- Fireplace features: Wood Burning
Interior area
- Total structure area: 2,431
- Total interior livable area: 2,431 sqft
Property
Parking
- Total spaces: 2
- Parking features: Double Garage Detached, Heated Garage, Oversized, Garage Control, Garage Opener
- Garage spaces: 2
Features
- Levels: Bi-Level,2
- Patio & porch: Front Porch, Patio
- Exterior features: Landscaped, Playground Nearby
- Fencing: Fenced
- Has view: Yes
- View description: Ravine View, River Valley View, City, Downtown, View City, View Downtown
- Has water view: Yes
- Water view: Ravine View,River Valley View
Lot
- Size: 0.47 Acres
- Features: Landscaped, Playground Nearby, Schools, Shopping Nearby, Sloped, Wooded, Treed Lot
- Topography: Sloping
- Residential vegetation: Fruit Trees/Shrubs
Construction
Type & style
- Home type: SingleFamily
- Property subtype: Single Family Residence
Materials
- Foundation: Concrete Perimeter
- Roof: Flat
Condition
- Year built: 1964
Community & HOA
Community
- Features: Front Porch, Hot Water Natural Gas, No Smoking Home, Patio, Skylight
Location
- Region: Edmonton
Financial & listing details
- Price per square foot: C$1,111/sqft
- Date on market: 6/16/2026
- Ownership: Private
Price history
Price history is unavailable.
Public tax history
Tax history is unavailable.
Climate risks
Neighborhood: Laurier Heights
Nearby schools
GreatSchools rating
No schools nearby
We couldn't find any schools near this home.
- C$1,199,0001 bd4 ba1.9k sqft7508 139th St NW, Edmonton, AB T5R0E8For Sale

- C$1,599,9005 bd5 ba2.8k sqft7814 142nd St NW, Edmonton, AB T5R0L8For Sale
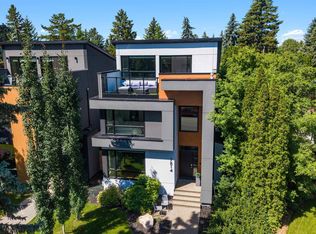
- C$1,200,0004 bd5 ba2.5k sqft143B Laurier Dr NW, Edmonton, AB T5R5P6For Sale
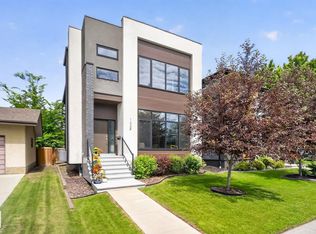
- C$800,0005 bd2 ba1.7k sqft7816 142nd St NW, Edmonton, AB T5R0L8For Sale
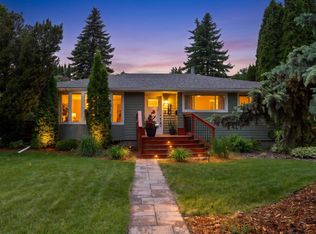
- C$999,9004 bd3 ba1.6k sqft13615 Buena Vista Rd NW, Edmonton, AB T5R5R5For Sale
- C$1,197,0005 bd5 ba3.6k sqft13504 81st Ave NW, Edmonton, AB T5R3N5For Sale
- C$1,199,0005 bd3 ba2.3k sqft14016 85th Ave NW, Edmonton, AB T5R3Y8For Sale
- C$892,5005,662 sqft8203 134th St NW, Edmonton, AB T5R0B2Lot/Land
Similar homes
- C$2,700,0004 bd3 ba2.2k sqft10235 134th St NW, Edmonton, AB T5N 2A6For Sale
 MLS ID #E4472400, Douglas B Purdy, REMAX River City. RAE
 - C$3,398,0006 bd4 ba2.3k sqft2 Valleyview Cres NW, Edmonton, AB T5R 5S4For Sale
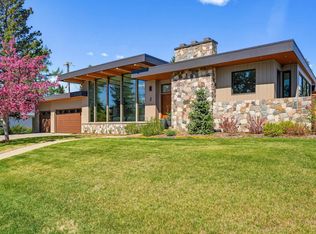 MLS ID #E4489227, Janice L Kosak, MaxWell Challenge Realty. RAE
 - C$2,575,0004 bd4 ba2.5k sqft8712 120th St NW, Edmonton, AB T6G 1X3For Sale
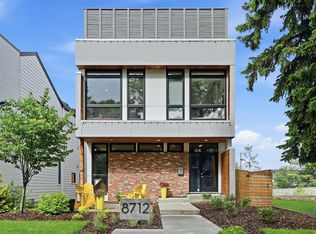 MLS ID #E4499261, Alan H Gee, RE/MAX Excellence. RAE
 - C$2,250,0004 bd4 ba3.1k sqft4804 154th St NW, Edmonton, AB T6H 5K7For Sale
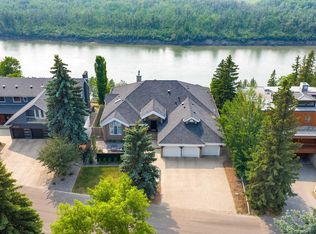 MLS ID #E4447100, Ron Dickson, Sotheby's International Realty Canada. RAE
 - C$2,150,0003 bd4 ba3.1k sqft9010 120th St NW, Edmonton, AB T6G 1X7For SaleMLS ID #E4489044, Marcel E Tessier, RE/MAX Elite. RAE
- C$1,619,0004 bd3 ba2k sqft13842 Ravine Dr NW, Edmonton, AB T5N 3M1For SaleMLS ID #E4504028, Alshan Sabz Ali Vand, Sable Realty. RAE
- C$2,195,0004 bd5 ba3.1k sqft9415 144th St NW, Edmonton, AB T5R 0R8For SaleMLS ID #E4498395, Terry Paranych, RE/MAX Excellence. RAE
- C$1,995,0005 bd5 ba2.1k sqft13850 Ravine Dr NW, Edmonton, AB T5N 3M1For SaleMLS ID #E4490581, Ryan B Debler, Sotheby's International Realty Canada. RAE
- C$1,599,9005 bd5 ba2.8k sqft7814 142nd St NW, Edmonton, AB T5R 0L8For SaleMLS ID #E4497326, Cory V Clendenning, Royal LePage Noralta Real Estate. RAE
- C$1,495,0005 bd3 ba1.8k sqft14128 98th Ave NW, Edmonton, AB T5N 0G1For SaleMLS ID #E4500941, Sergio Maione, RE/MAX Elite. RAE
- C$2,545,0004 bd5 ba3.4k sqft9003 16th Ave SW, Edmonton, AB T6X 1B2For SaleMLS ID #E4492999, Pete Black, REMAX River City. RAE
- C$1,795,0003 bd4 ba3k sqft11619 Saskatchewan Dr NW, Edmonton, AB T6G 2B5For SaleMLS ID #E4502465, Robert J Leishman, RE/MAX Excellence. RAE
- C$1,480,0005 bd3 ba1.8k sqft11608 Edinboro Rd NW, Edmonton, AB T6G 1Z8For SaleMLS ID #E4489137, Kevin H Rakowski, Century 21 Masters. RAE
- C$1,699,0004 bd4 ba3.1k sqft14624 93rd Ave NW, Edmonton, AB T5R 5G6For SaleMLS ID #E4495140, Sheena Boychuk, MaxWell Challenge Realty. RAE
- C$2,790,0007 bd6 ba3.1k sqft52073 State Highway 21, Strathcona County, AB T8B 1J4For SaleMLS ID #E4492543, Troy Radke, Royal LePage Prestige Realty. RAE
- C$1,898,0004 bd5 ba3.4k sqft2516 Cameron Ravine Lndg NW, Edmonton, AB T6M 0L3For SaleMLS ID #E4492922, Ryan B Debler, Sotheby's International Realty Canada. RAE
- C$1,380,0004 bd5 ba2.5k sqft11743 83rd Ave NW, Edmonton, AB T6G 0V2For SaleMLS ID #E4503376, Nathan R Mol, Liv Real Estate. RAE
- C$2,798,0005 bd5 ba3.2k sqft10534 139th St NW, Edmonton, AB T5N 2K7For SaleMLS ID #E4501678, Clare Packer, RE/MAX Excellence. RAE
- C$1,550,0005 bd5 ba2.9k sqft707 65th Ave NW, Edmonton, AB T6P 1S1For SaleMLS ID #E4495238, Sweg S Deol, Century 21 All Stars Realty Ltd. RAE
- C$1,750,0005 bd5 ba3.4k sqft14132 97th Ave NW, Edmonton, AB T5N 0C9For SaleMLS ID #E4483191, Adrian Michelutti, Exp Realty. RAE
