Experience elevated living in this exceptional park-facing residence in the heart of Glenora, custom built by Urbis with timeless modern farmhouse architecture and refined designer finishes throughout. Offering 5 bedrooms, 4.5 bathrooms, & a rare triple detached garage, this home is thoughtfully designed for both everyday living and entertaining. The main floor features European oak hardwood, elegant arched openings, a stunning chef’s kitchen with white oak cabinetry, a fluted island, quartz waterfall counters, & a butler’s pantry. Enjoy a formal living room, inviting family room, each enhanced by its own fireplace. A bar area, private office, stylish powder room, & functional mudroom complete this level. A beautifully landscaped yard, with covered deck & grassed area. Upstairs you’ll find 4 spacious bedrooms, & 3 baths, including a luxurious primary retreat with vaulted ceilings & a spa-inspired ensuite. The basement offers a Rec Room, wet bar, guest suite, & a gym with sauna. Luxury Without Compromise.
For sale
C$2,798,000
10534 139th St NW, Edmonton, AB T5N 2K7
5beds
3,248sqft
Single Family Residence
Built in 2024
7,004 Square Feet Lot
$-- Zestimate®
C$861/sqft
C$-- HOA
What's special
- 26 days |
- 116 |
- 12 |
Zillow last checked:
Listing updated:
Listed by:
Clare Packer,
RE/MAX Excellence
Source: RAE,MLS®#: E4501678
Facts & features
Interior
Bedrooms & bathrooms
- Bedrooms: 5
- Bathrooms: 5
- Full bathrooms: 4
- 1/2 bathrooms: 1
Primary bedroom
- Level: Upper
Family room
- Level: Main
- Area: 221.94
- Dimensions: 16.2 x 13.7
Heating
- Forced Air-1, Natural Gas
Cooling
- Air Conditioner
Appliances
- Included: Dryer, Exhaust Fan, Microwave, Refrigerator, Gas Stove, Washer, Wine Cooler, Second Dishwasher
Features
- Bar, Closet Organizers, Vaulted Ceiling(s), Wet Bar
- Flooring: Carpet, Ceramic Tile, Hardwood
- Windows: Window Coverings
- Basement: Full, Finished
- Fireplace features: Gas
Interior area
- Total structure area: 3,248
- Total interior livable area: 3,248 sqft
Video & virtual tour
Property
Parking
- Total spaces: 3
- Parking features: Triple Garage Detached, Garage Control, Garage Opener
- Garage spaces: 3
Features
- Levels: 2 Storey,3
- Patio & porch: Deck, Patio
- Exterior features: Low Maintenance Landscape, Playground Nearby
- Pool features: Community, Public Swimming Pool
Lot
- Size: 7,004 Square Feet
- Features: Flat Site, Low Maintenance Landscape, Park/Reserve, Picnic Area, Playground Nearby, Near Public Transit, Schools, Shopping Nearby, See Remarks, Public Transportation
Construction
Type & style
- Home type: SingleFamily
- Property subtype: Single Family Residence
Materials
- Foundation: Concrete Perimeter
- Roof: Asphalt,Metal
Condition
- Year built: 2024
Community & HOA
Community
- Features: Bar, Closet Organizers, Deck, Patio, Vaulted Ceiling, Wet Bar, See Remarks
Location
- Region: Edmonton
Financial & listing details
- Price per square foot: C$861/sqft
- Date on market: 7/31/2026
- Ownership: Private
Price history
Price history is unavailable.
Public tax history
Tax history is unavailable.
Climate risks
Neighborhood: Glenora
Nearby schools
GreatSchools rating
No schools nearby
We couldn't find any schools near this home.
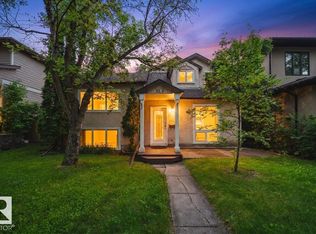
- C$699,0003 bd3 ba2k sqft10519 140th St NW, Edmonton, AB T5N2M1For Sale
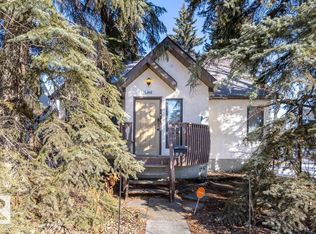
- C$650,0005 bd3 ba1.7k sqft14002 106th Ave NW, Edmonton, AB T5N1B2For Sale
- C$589,9992 bd2 ba1.3k sqft14019 106th Ave NW, Edmonton, AB T5N1B3For Sale

- C$2,399,0005 bd5 ba3.5k sqft10519 138th St NW, Edmonton, AB T5N2J5For Sale

- C$1,024,9004 bd4 ba1.9k sqft10433 140th St NW, Edmonton, AB T5N2L8For Sale
- C$--1 bd1 ba424 sqft10611 142nd St NW #1415471, Edmonton, AB T5N2P6Off Market
- C$--2 bd3 ba1.1k sqft10611 142nd St NW #1415469, Edmonton, AB T5N2P6Off Market
- C$--1 bd1 ba424 sqft10611 142nd St NW, Edmonton, AB T5N2P6Off Market
Similar homes
- C$2,399,0005 bd5 ba3.5k sqft10519 138th St NW, Edmonton, AB T5N 2J5For SaleMLS ID #E4486672, Keith B Madsen, MaxWell Progressive. RAE
- C$2,700,0004 bd3 ba2.2k sqft10235 134th St NW, Edmonton, AB T5N 2A6For Sale
 MLS ID #E4472400, Douglas B Purdy, REMAX River City. RAE
 - C$2,295,0005 bd7 ba2.4k sqft14035 104th Ave NW, Edmonton, AB T5N 0W7For Sale
 MLS ID #E4501424, Robby Halabi, Rimrock Real Estate. RAE
 - C$2,849,9005 bd5 ba4.2k sqft8927 120th St NW, Edmonton, AB T6G 1X6For Sale
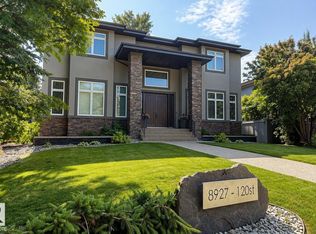 MLS ID #E4502479, Paul E McPhail, MaxWell Progressive. RAE
 - C$2,299,0005 bd6 ba3.2k sqft10514 134th St NW, Edmonton, AB T5N 2B5For SaleMLS ID #E4493501, Michelle A Plach, HonestDoor Inc. RAE
- C$2,195,0004 bd5 ba3.1k sqft9415 144th St NW, Edmonton, AB T5R 0R8For SaleMLS ID #E4498395, Terry Paranych, RE/MAX Excellence. RAE
- C$2,575,0004 bd4 ba2.5k sqft8712 120th St NW, Edmonton, AB T6G 1X3For SaleMLS ID #E4499261, Alan H Gee, RE/MAX Excellence. RAE
- C$1,995,0005 bd5 ba2.1k sqft13850 Ravine Dr NW, Edmonton, AB T5N 3M1For SaleMLS ID #E4490581, Ryan B Debler, Sotheby's International Realty Canada. RAE
- C$1,750,0005 bd5 ba3.4k sqft14132 97th Ave NW, Edmonton, AB T5N 0C9For SaleMLS ID #E4483191, Adrian Michelutti, Exp Realty. RAE
- C$3,398,0006 bd4 ba2.3k sqft2 Valleyview Cres NW, Edmonton, AB T5R 5S4For SaleMLS ID #E4489227, Janice L Kosak, MaxWell Challenge Realty. RAE
- C$2,548,0006 bd7 ba4.4k sqft12420 Grand View Dr NW, Edmonton, AB T6H 4K4For SaleMLS ID #E4485322, Edward J Lastiwka, Royal LePage Noralta Real Estate. RAE
- C$2,395,0004 bd4 ba3.8k sqft703 Dalhousie Way NW, Edmonton, AB T6M 2V3For SaleMLS ID #E4504158, Kerri-lyn A Holland, REMAX River City. RAE
- C$1,495,0005 bd3 ba1.8k sqft14128 98th Ave NW, Edmonton, AB T5N 0G1For SaleMLS ID #E4500941, Sergio Maione, RE/MAX Elite. RAE
- C$1,495,9004 bd4 ba2.4k sqft10615 135th St NW, Edmonton, AB T5N 2C9For SaleMLS ID #E4494838, Chris Squires, Realty Unleashed Inc. RAE
- C$2,999,0005 bd5 ba4.1k sqft183 Windermere Dr NW, Edmonton, AB T6W 0S4For SaleMLS ID #E4462830, Michelle A Plach, HonestDoor Inc. RAE
- C$2,379,9006 bd5 ba3.4k sqft14004 89a Ave NW, Edmonton, AB T5R 4S2For SaleMLS ID #E4496034, Justin Singh, Logic Realty. RAE
- C$2,150,0003 bd4 ba3.1k sqft9010 120th St NW, Edmonton, AB T6G 1X7For SaleMLS ID #E4489044, Marcel E Tessier, RE/MAX Elite. RAE
- C$1,699,0004 bd4 ba3.1k sqft14624 93rd Ave NW, Edmonton, AB T5R 5G6For SaleMLS ID #E4495140, Sheena Boychuk, MaxWell Challenge Realty. RAE
- C$2,250,0004 bd4 ba3.1k sqft4804 154th St NW, Edmonton, AB T6H 5K7For SaleMLS ID #E4447100, Ron Dickson, Sotheby's International Realty Canada. RAE
- C$2,997,0004 bd5 ba4.8k sqft622 Howatt Dr SW, Edmonton, AB T6W 2T6For SaleMLS ID #E4493553, Ryan B Debler, Sotheby's International Realty Canada. RAE
