Do not overlook this stunning, architecturally unique estate, offering over 6,000sqft of opulent living space. Perfectly perched on a massive 14,587sqft RAVINE lot in the prestigious Grandview Heights community, this residence captures commanding, panoramic RIVER VALLEY VIEWS. An entertainer's dream, the home boasts 4 fireplaces, 6 bedrooms & 7 bathrooms, including 2 primary suites & additional bedrooms with ensuites, making it ideal for a multi-generational household. Huge, expansive windows facing the ravine ensure nature is always at your doorstep. In 2017 this home underwent a transformation with the addition of a 2nd storey, living room, triple garage, mudroom, pantry & laundry room. The irreplaceable location offers supreme convenience: walking distance to the highly rated Grandview Elementary Junior High, just steps to the river valley's biking & walking paths, & a short, easy commute to the U of A, hospitals, & downtown. This is a rare opportunity to own a magnificent residence in a prime setting.
For sale
C$2,548,000
12420 Grand View Dr NW, Edmonton, AB T6H 4K4
6beds
4,418sqft
Single Family Residence
Built in 1961
0.34 Acres Lot
$-- Zestimate®
C$577/sqft
C$-- HOA
What's special
Triple garageLaundry room
- 78 days |
- 90 |
- 3 |
Zillow last checked:
Listing updated:
Listed by:
Edward J Lastiwka,
Royal LePage Noralta Real Estate
Source: RAE,MLS®#: E4485322
Facts & features
Interior
Bedrooms & bathrooms
- Bedrooms: 6
- Bathrooms: 7
- Full bathrooms: 6
- 1/2 bathrooms: 1
Primary bedroom
- Level: Upper
Family room
- Level: Main
- Area: 315.59
- Dimensions: 15.1 x 20.9
Heating
- Forced Air-2, In Floor Heat System, Natural Gas
Cooling
- Air Conditioner, Air Conditioning-Central
Appliances
- Included: Dishwasher-Built-In, Dryer, Oven-Built-In, Microwave, Refrigerator, Gas Cooktop, Washer, Water Softener
Features
- Closet Organizers
- Flooring: Carpet, Engineered Wood
- Windows: Window Coverings, Skylight
- Basement: Full, Finished, Walkout Basement, Walkout Basement
- Fireplace features: Gas
Interior area
- Total structure area: 4,418
- Total interior livable area: 4,418 sqft
Video & virtual tour
Property
Parking
- Total spaces: 7
- Parking features: Triple Garage Attached, Garage Control, Garage Opener
- Attached garage spaces: 3
Features
- Levels: 1 and Half Storey,4
- Stories: 1
- Patio & porch: Deck
- Exterior features: Backs Onto Park/Trees, Landscaped, Playground Nearby
- Has view: Yes
- View description: River Valley View
- Has water view: Yes
- Water view: River Valley View
Lot
- Size: 0.34 Acres
- Features: Backs Onto Park/Trees, Landscaped, Playground Nearby, Schools, Shopping Nearby, Ski Hill Nearby, Wooded, Treed Lot
Details
- Additional structures: Storage Shed
Construction
Type & style
- Home type: SingleFamily
- Property subtype: Single Family Residence
Materials
- Foundation: Slab
- Roof: Rolled/Hot Mop
Condition
- Year built: 1961
Community & HOA
Community
- Features: Closet Organizers, Deck, Fitness Center, Skylight, Walkout Basement, Exercise Room
Location
- Region: Edmonton
Financial & listing details
- Price per square foot: C$577/sqft
- Date on market: 5/1/2026
- Ownership: Private
Edward J Lastiwka
Edward J Lastiwka
By pressing Contact Agent, you agree that the real estate professional identified above may call/text you about your search, which may involve use of automated means and pre-recorded/artificial voices. You don't need to consent as a condition of buying any property, goods, or services. Message/data rates may apply. You also agree to our Terms of Use. Zillow does not endorse any real estate professionals. We may share information about your recent and future site activity with your agent to help them understand what you're looking for in a home.
Price history
Price history is unavailable.
Public tax history
Tax history is unavailable.
Climate risks
Neighborhood: Grandview Heights
Nearby schools
GreatSchools rating
No schools nearby
We couldn't find any schools near this home.
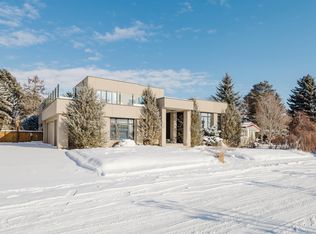
- C$1,988,0005 bd5 ba3.7k sqft6307 125th St NW, Edmonton, AB T6H3V8For Sale
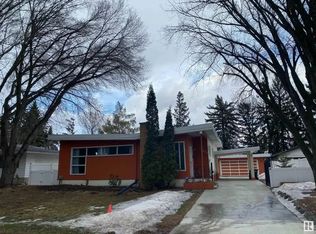
- C$--4 bd2 ba-- sqft6503 123rd St NW #1A, Edmonton, AB T6H3T3Off Market
- C$1,049,9994 bd3 ba1.5k sqft6403 132nd St NW, Edmonton, AB T6H3Y8For Sale

- C$949,9994 bd3 ba2k sqft13112 63rd Ave NW, Edmonton, AB T6H1S2For Sale
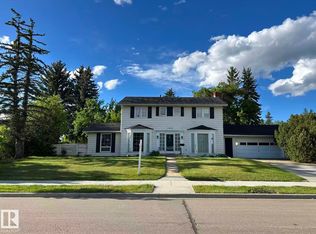
- C$1,950,0004 bd3 ba4.1k sqft7415 Saskatchewan Dr NW, Edmonton, AB T6G2A5For Sale
- C$1,135,0004 bd4 ba2.1k sqft11635 72nd Ave NW, Edmonton, AB T6G0B9For Sale
- C$189,9001 bd1 ba654 sqft7307 118th St NW #7, Edmonton, AB T6G1S5For Sale
- C$--2 bd2 ba1.2k sqft7327 118th St NW #104, Edmonton, AB T6G1S5Off Market
Similar homes
- C$2,700,0004 bd3 ba2.4k sqft8 Laurier Pl NW, Edmonton, AB T5R 5P4For Sale
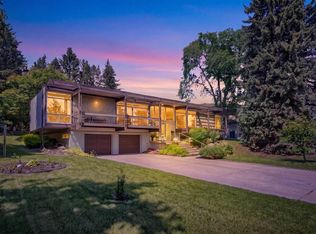 MLS ID #E4493875, Rob Murray, Logic Realty. RAE
 - C$2,575,0004 bd4 ba2.5k sqft8712 120th St NW, Edmonton, AB T6G 1X3For Sale
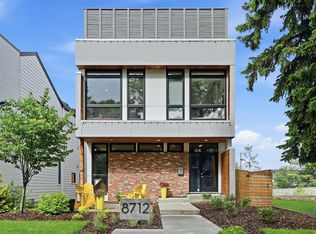 MLS ID #E4499261, Alan H Gee, RE/MAX Excellence. RAE
 - C$2,550,0004 bd5 ba3.5k sqft14374 Park Dr NW, Edmonton, AB T5R 5V2For Sale
 MLS ID #E4484486, Duane Ritter, RE/MAX Real Estate. RAE
 - C$1,988,0005 bd5 ba3.7k sqft6307 125th St NW, Edmonton, AB T6H 3V8For SaleMLS ID #E4491293, June Wu, Mozaic Realty Group. RAE
- C$2,998,9005 bd5 ba4.2k sqft8927 120th St NW, Edmonton, AB T6G 1X6For SaleMLS ID #E4483358, Paul E McPhail, MaxWell Progressive. RAE
- C$2,488,0007 bd8 ba5.5k sqft1117 Wahl Pl NW, Edmonton, AB T6W 3G6For SaleMLS ID #E4494426, Thomas Buchanan, Real Broker. RAE
- C$2,150,0003 bd4 ba3.1k sqft9010 120th St NW, Edmonton, AB T6G 1X7For SaleMLS ID #E4489044, Marcel E Tessier, RE/MAX Elite. RAE
- C$1,968,8005 bd5 ba3.3k sqft439 Rooney Cres NW, Edmonton, AB T6R 1C5For SaleMLS ID #E4499252, Alan H Gee, RE/MAX Excellence. RAE
- C$3,688,8006 bd5 ba3.9k sqft15625 Whitemud Rd NW, Edmonton, AB T6H 4N5For SaleMLS ID #E4499237, Alan H Gee, RE/MAX Excellence. RAE
- C$2,195,0004 bd5 ba3.1k sqft9415 144th St NW, Edmonton, AB T5R 0R8For SaleMLS ID #E4498395, Terry Paranych, RE/MAX Excellence. RAE
- C$2,499,9005 bd6 ba5k sqft52216 Range Rd #233-50, Strathcona County, AB T8B 1C9For SaleMLS ID #E4493276, Ricky Aujla, Century 21 Bravo Realty. RAE
- C$2,580,0004 bd5 ba3.4k sqft9003 16th Ave SW, Edmonton, AB T6X 1B2For SaleMLS ID #E4492999, Pete Black, REMAX River City. RAE
- C$2,190,0004 bd5 ba4.3k sqft116 Windermere Cres NW, Edmonton, AB T6W 0S3For SaleMLS ID #E4491990, Taylor J Hack, REMAX River City. RAE
- C$3,498,0006 bd4 ba2.3k sqft2 Valleyview Cres NW, Edmonton, AB T5R 5S4For SaleMLS ID #E4489227, Janice L Kosak, MaxWell Challenge Realty. RAE
- C$2,250,0005 bd8 ba4.5k sqft4096 Whispering River Dr NW, Edmonton, AB T6W 2E2For SaleMLS ID #E4478564, Kaitlyn A Gottlieb, Real Broker. RAE
- C$1,899,9005 bd7 ba4.5k sqft2464 Cameron Ravine Dr NW, Edmonton, AB T6M 0L3For SaleMLS ID #E4485250, Michael A Pavone, RE/MAX Elite. RAE
- C$2,250,0004 bd4 ba3.1k sqft4804 154th St NW, Edmonton, AB T6H 5K7For SaleMLS ID #E4447100, Ron Dickson, Sotheby's International Realty Canada. RAE
- C$1,599,9996 bd6 ba4k sqft3332 Cameron Heights Lndg NW, Edmonton, AB T6M 0M7For SaleMLS ID #E4499568, Shafin Devji, MaxWell Polaris. RAE
- C$1,699,0005 bd6 ba3.8k sqft138 Twin Brooks Cv NW, Edmonton, AB T6J 6Y2For SaleMLS ID #E4493164, Nicole A Etcheverry, Blackmore Real Estate. RAE
- C$1,820,0006 bd7 ba4.2k sqft3503 Watson Point E, Edmonton, AB T6W 0P3For SaleMLS ID #E4497770, Henry Han, Century 21 Masters. RAE
