Situated in one of Belgravia’s best locations, this unique, custom-built 1991 architecturally designed contemporary home spans 4,106 sq ft across two lots totaling 12,510 sq ft. Crafted to maximize its wonderful River Valley views, the main living areas—including entertaining-sized living and dining rooms—are elevated on the second level, which opens beautifully onto two large deck areas. The impressive layout features 4 bedrooms, an upper den/office, a double attached garage, and a main floor great room boasting 9-foot ceilings. Beyond its exceptional contemporary design, this property offers a superb lifestyle location within easy walking distance to the University of Alberta, the hospitals, and the scenic walking and biking trails of the river valley, all while ensuring a very short, effortless commute to downtown.
For sale
C$1,950,000
7415 Saskatchewan Dr NW, Edmonton, AB T6G 2A5
4beds
4,106sqft
Single Family Residence
Built in 1991
0.29 Acres Lot
$-- Zestimate®
C$475/sqft
C$-- HOA
What's special
Wonderful river valley viewsDouble attached garage
- 20 days |
- 83 |
- 2 |
Zillow last checked:
Listing updated:
Listed by:
Edward J Lastiwka,
Royal LePage Noralta Real Estate
Source: RAE,MLS®#: E4496831
Facts & features
Interior
Bedrooms & bathrooms
- Bedrooms: 4
- Bathrooms: 3
- Full bathrooms: 2
- 1/2 bathrooms: 1
Primary bedroom
- Level: Upper
Heating
- Forced Air-1, Hot Water, Natural Gas
Appliances
- Included: Dishwasher-Built-In, Dryer, Refrigerator, Washer
Features
- Ceiling 9 ft.
- Flooring: Carpet, Ceramic Tile, Linoleum
- Windows: Window Coverings
- Basement: Full, Unfinished
- Fireplace features: Wood Burning
Interior area
- Total structure area: 4,106
- Total interior livable area: 4,106 sqft
Video & virtual tour
Property
Parking
- Total spaces: 4
- Parking features: Double Garage Attached, Parking-Extra, Garage Control, Garage Opener
- Attached garage spaces: 2
Features
- Levels: 2 Storey,2
- Patio & porch: Deck, Patio
- Has view: Yes
- View description: River Valley View
- Has water view: Yes
- Water view: River Valley View
Lot
- Size: 0.29 Acres
- Features: Flat Site, Near Golf Course, Near Public Transit, Schools, Shopping Nearby, Ski Hill Nearby, Split Possible, Golf Nearby, Public Transportation, Subdividable Lot
Construction
Type & style
- Home type: SingleFamily
- Property subtype: Single Family Residence
Materials
- Foundation: Concrete Perimeter
Condition
- Year built: 1991
Community & HOA
Community
- Features: Ceiling 9 ft., Deck, Patio
Location
- Region: Edmonton
Financial & listing details
- Price per square foot: C$475/sqft
- Date on market: 7/3/2026
- Ownership: Private
Edward J Lastiwka
Edward J Lastiwka
By pressing Contact Agent, you agree that the real estate professional identified above may call/text you about your search, which may involve use of automated means and pre-recorded/artificial voices. You don't need to consent as a condition of buying any property, goods, or services. Message/data rates may apply. You also agree to our Terms of Use. Zillow does not endorse any real estate professionals. We may share information about your recent and future site activity with your agent to help them understand what you're looking for in a home.
Price history
Price history is unavailable.
Public tax history
Tax history is unavailable.
Climate risks
Neighborhood: Belgravia
Nearby schools
GreatSchools rating
No schools nearby
We couldn't find any schools near this home.
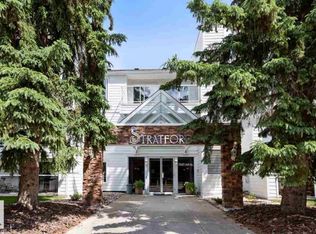
- C$--2 bd2 ba1.2k sqft7327 118th St NW #104, Edmonton, AB T6G1S5Off Market
- C$675,0004 bd4 ba1.8k sqft11643 76th Ave NW, Edmonton, AB T6G0K9For Sale

- C$189,9001 bd1 ba654 sqft7307 118th St NW #7, Edmonton, AB T6G1S5For Sale
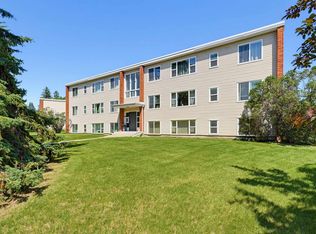
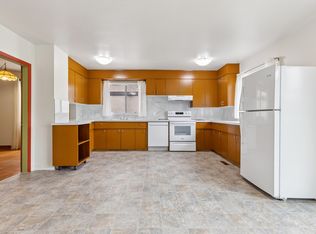
- C$2,8994 bd2 ba1.6k sqft11626 77th Ave NW, Edmonton, AB T6G0M3For Rent
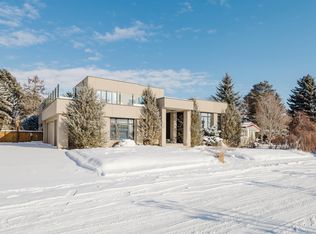
- C$1,135,0004 bd4 ba2.1k sqft11635 72nd Ave NW, Edmonton, AB T6G0B9For Sale
- C$288,0001 bd1 ba511 sqft11503 76th Ave NW #413, Edmonton, AB T6G0K6For Sale
- C$379,9002 bd1 ba761 sqft11503 76th Ave NW #415, Edmonton, AB T6G0K6For Sale
- C$--3 bd2 ba-- sqft11518 76th Ave NW #49, Edmonton, AB T6G0K7Off Market
Similar homes
- C$1,988,0005 bd5 ba3.7k sqft6307 125th St NW, Edmonton, AB T6H 3V8For Sale
 MLS ID #E4491293, June Wu, Mozaic Realty Group. RAE
 - C$1,699,0006 bd4 ba4.2k sqft154 Osland Dr NW, Edmonton, AB T6R 2A1For Sale
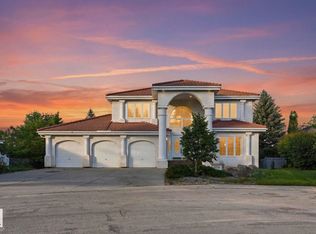 MLS ID #E4495900, Kaitlyn A Gottlieb, Real Broker. RAE
 - C$1,795,0004 bd6 ba2.9k sqft14643 92a Ave NW, Edmonton, AB T5R 5E5For Sale
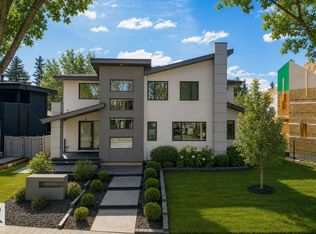 MLS ID #E4497839, Clara Olafson, REMAX River City. RAE
 - C$2,195,0004 bd5 ba3.1k sqft9415 144th St NW, Edmonton, AB T5R 0R8For Sale
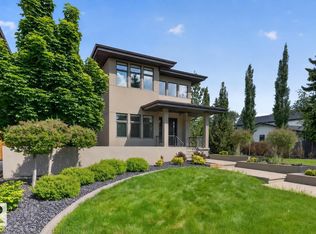 MLS ID #E4498395, Terry Paranych, RE/MAX Excellence. RAE
 - C$1,599,9005 bd4 ba2.8k sqft11247 71st Ave NW, Edmonton, AB T6G 0A5For SaleMLS ID #E4497047, Wendy Hamel, REMAX River City. RAE
- C$1,995,0005 bd5 ba2.1k sqft13850 Ravine Dr NW, Edmonton, AB T5N 3M1For SaleMLS ID #E4490581, Ryan B Debler, Sotheby's International Realty Canada. RAE
- C$2,700,0004 bd3 ba2.4k sqft8 Laurier Pl NW, Edmonton, AB T5R 5P4For SaleMLS ID #E4493875, Rob Murray, Logic Realty. RAE
- C$2,548,0006 bd7 ba4.4k sqft12420 Grand View Dr NW, Edmonton, AB T6H 4K4For SaleMLS ID #E4485322, Edward J Lastiwka, Royal LePage Noralta Real Estate. RAE
- C$1,750,0004 bd4 ba3.1k sqft14624 93rd Ave NW, Edmonton, AB T5R 5G6For SaleMLS ID #E4495140, Sheena Boychuk, MaxWell Challenge Realty. RAE
- C$2,190,0004 bd5 ba4.3k sqft116 Windermere Cres NW, Edmonton, AB T6W 0S3For SaleMLS ID #E4491990, Taylor J Hack, REMAX River City. RAE
- C$1,849,0005 bd5 ba3.4k sqft14132 97th Ave NW, Edmonton, AB T5N 0C9For SaleMLS ID #E4483191, Adrian Michelutti, Exp Realty. RAE
- C$1,599,9005 bd5 ba2.8k sqft7814 142nd St NW, Edmonton, AB T5R 0L8For SaleMLS ID #E4497326, Cory V Clendenning, Royal LePage Noralta Real Estate. RAE
- C$2,250,0004 bd4 ba3.1k sqft4804 154th St NW, Edmonton, AB T6H 5K7For SaleMLS ID #E4447100, Ron Dickson, Sotheby's International Realty Canada. RAE
- C$1,899,0004 bd5 ba3.7k sqft699 Howatt Dr SW, Edmonton, AB T6W 3K3For SaleMLS ID #E4476185, Rebecca D Giesbrecht, The Good Real Estate Company. RAE
- C$1,799,8885 bd4 ba4.6k sqft12428 103rd Ave NW, Edmonton, AB T5N 0R3For SaleMLS ID #E4469902, Jeffrey Keasey, Century 21 Masters. RAE
- C$1,450,0004 bd5 ba2.5k sqft11743 83rd Ave NW, Edmonton, AB T6G 0V2For SaleMLS ID #E4492120, Nathan R Mol, Liv Real Estate. RAE
- C$1,848,0005 bd5 ba3k sqft15860 41st Ave SW, Edmonton, AB T6W 1A6For SaleMLS ID #E4483474, Sally Munro, Century 21 Masters. RAE
- C$1,135,0004 bd4 ba2.1k sqft11635 72nd Ave NW, Edmonton, AB T6G 0B9For SaleMLS ID #E4488715, Patti Proctor, Real Broker. RAE
- C$1,550,0005 bd5 ba2.9k sqft707 65th Ave NW, Edmonton, AB T6P 1S1For SaleMLS ID #E4495238, Sweg S Deol, Century 21 All Stars Realty Ltd. RAE
- C$2,575,0004 bd4 ba2.5k sqft8712 120th St NW, Edmonton, AB T6G 1X3For SaleMLS ID #E4499261, Alan H Gee, RE/MAX Excellence. RAE
