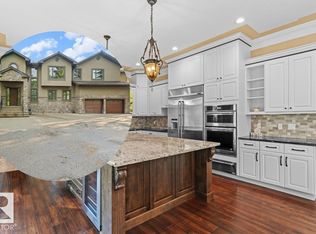
This custom-built estate home in SW in Edmonton offers luxurious living on a sprawling 2-acre landscaped property. This total 4985 sq ft residence features five bedrooms, sunken living rooms, a built-in entertainment center, vaulted ceilings, and a striking two-sided fireplace with a floor-to-ceiling stone feature wall. The open-concept kitchen boasts a large granite island and an adjoining dining area with custom cabinetry. The master bedroom exudes elegance with its two-sided fireplace, walk-in closet, and steam shower. Additional amenities include a spacious finished walk out basement circular driveway leading to a fully finished four-car garage, RV parking, and the serenity of a covered deck overlooking the expansive yard. The area is experiencing substantial development. Investing in this property not only provides a luxurious lifestyle but also positions homeowners to benefit from the area’s ongoing growth and development. Home is on city water through the Co Op and septic is on tank and field.
For sale
C$1,848,000
15860 41st Ave SW, Edmonton, AB T6W 1A6
5beds
3,050sqft
Single Family Residence
Built in 2002
2 Acres Lot
$-- Zestimate®
C$606/sqft
C$-- HOA
What's special
- 126 days |
- 43 |
- 2 |
Zillow last checked:
Listing updated:
Listed by:
Sally Munro,
Century 21 Masters
Source: RAE,MLS®#: E4483474
Facts & features
Interior
Bedrooms & bathrooms
- Bedrooms: 5
- Bathrooms: 5
- Full bathrooms: 4
- 1/2 bathrooms: 1
Primary bedroom
- Level: Upper
Family room
- Level: Main
- Area: 276.66
- Dimensions: 17.4 x 15.9
Heating
- Forced Air-2, In Floor Heat System, Natural Gas
Cooling
- Air Conditioning-Central
Appliances
- Included: Dishwasher-Built-In, Dryer, Garburator, Refrigerator, Gas Cooktop, Washer
Features
- Vacuum System Attachments, Vacuum Systems
- Flooring: Carpet, Hardwood, Slate
- Windows: Window Coverings
- Basement: Full, Finished
- Fireplace features: Gas
Interior area
- Total structure area: 3,050
- Total interior livable area: 3,050 sqft
Property
Parking
- Total spaces: 4
- Parking features: Quad or More Attached, R.V. Storage, Garage Control, Garage Opener
- Attached garage spaces: 4
Features
- Levels: 1 and Half Storey,3
- Stories: 1
- Patio & porch: Deck
- Exterior features: Landscaped, Playground Nearby
Lot
- Size: 2 Acres
- Features: Airport Nearby, Corner Lot, Flat Site, Near Golf Course, Landscaped, Playground Nearby, Schools, Shopping Nearby, Ski Hill Nearby, Wooded, Golf Nearby, Treed Lot
- Residential vegetation: Fruit Trees/Shrubs
Details
- Other equipment: Satellite Dish
Construction
Type & style
- Home type: SingleFamily
- Property subtype: Single Family Residence
Materials
- Foundation: Concrete Perimeter
- Roof: Asphalt
Condition
- Year built: 2002
Community & HOA
Community
- Features: Deck
- Security: Security System
Location
- Region: Edmonton
Financial & listing details
- Price per square foot: C$606/sqft
- Date on market: 4/22/2026
- Ownership: Private
Price history
Price history is unavailable.
Public tax history
Tax history is unavailable.
Climate risks
Neighborhood: Hertiage Valley
Nearby schools
GreatSchools rating
No schools nearby
We couldn't find any schools near this home.
- C$--3 bd3 ba-- sqft8320 Chappelle Way SW #1A, Edmonton, AB T6W4L3Off Market
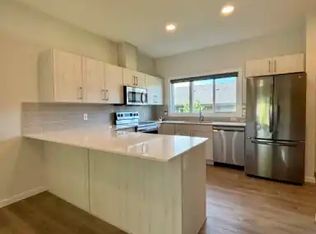
- C$530,0004 bd4 ba1.7k sqft7258 Chivers Pl SW, Edmonton, AB T6W4L4For Sale
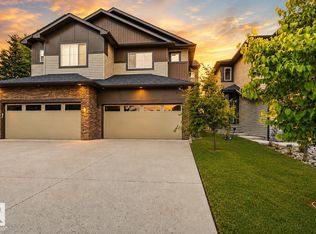
- C$--1 bd1 ba700 sqft7257 Chivers Pl SW, Edmonton, AB T6W4L4Off Market
- C$419,8513 bd3 ba1.4k sqft7109 Chivers Close SW, Edmonton, AB T6W4L3For Sale

- C$549,0004 bd4 ba1.8k sqft7245 Chivers Pl SW, Edmonton, AB T6W4L4For Sale
- C$--1 bd1 ba-- sqft7228 Chivers Pl SW, Edmonton, AB T6W4L4Off Market
- C$694,9005 bd4 ba2.4k sqft7014 Chivers Loop SW, Edmonton, AB T6W3Y7For Sale
- C$624,8003 bd3 ba2.1k sqft7035 Chivers Loop SW, Edmonton, AB T6W3Y7For Sale
Similar homes
- C$1,750,0006 bd5 ba3.7k sqft19 Range Road 260 #51222, Parkland County, AB T7Y 1B2For Sale
 MLS ID #E4503862, Sally Munro, Century 21 Masters. RAE
 - C$1,820,0006 bd7 ba4.2k sqft3503 Watson Point E, Edmonton, AB T6W 0P3For Sale
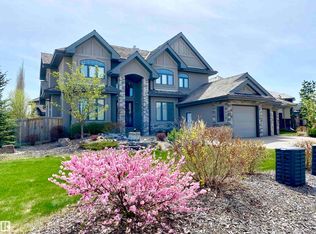 MLS ID #E4497770, Henry Han, Century 21 Masters. RAE
 - C$2,190,0004 bd5 ba4.3k sqft116 Windermere Cres NW, Edmonton, AB T6W 0S3For Sale
 MLS ID #E4491990, Taylor J Hack, REMAX River City. RAE
 - C$1,795,0004 bd4 ba3.8k sqft229 Wilson Ln NW, Edmonton, AB T6M 2K8For Sale
 MLS ID #E4494647, Robert J Leishman, RE/MAX Excellence. RAE
 - C$1,799,8004 bd6 ba3.1k sqft50344 Range Road 243, Leduc County, AB T4X 0N5For SaleMLS ID #E4494035, David C St. Jean, Exp Realty. RAE
- C$1,820,0006 bd7 ba4.2k sqft3503 Watson Point SW, Edmonton, AB T6W 0P3For SaleCentury 21 Canada
- C$1,350,0006 bd5 ba3.8k sqft110 Weaver Dr NW, Edmonton, AB T6M 2J3For SaleMLS ID #E4505457, Jerry Zhang, Century 21 All Stars Realty Ltd. RAE
- C$1,749,7227 bd6 ba3.7k sqft2807 Wheaton Dr NW, Edmonton, AB T6W 2M6For SaleMLS ID #E4492904, Harim Ismaeil, Sterling Real Estate. RAE
- C$969,0005 bd4 ba3k sqft850 Hollands Lndg NW, Edmonton, AB T6R 3T1For SaleMLS ID #E4505469, Francis Fan, MaxWell Polaris. RAE
- C$1,420,0005 bd5 ba3.5k sqft3310 Watson Bay SW, Edmonton, AB T6W 0P2For SaleMLS ID #E4493554, Henry Han, Century 21 Masters. RAE
- C$1,595,0007 bd6 ba3.7k sqft2029 89b St SW, Edmonton, AB T6X 0R9For SaleMLS ID #E4505147, Yad Dhillon, LPT Realty. RAE
- C$1,750,0004 bd5 ba3.3k sqft23333 Wye Rd #80, Strathcona County, AB T8B 1L3For SaleMLS ID #E4501624, Doug Best, Royal LePage Prestige Realty. RAE
- C$1,395,0005 bd4 ba1.8k sqft50535 Range Road 233 #120, Leduc County, AB T4X 0L3For SaleMLS ID #E4505213, Todd W Bradley, Royal Lepage Arteam Realty. RAE
- C$1,349,0005 bd5 ba3.5k sqft5320 Mullen Bnd NW, Edmonton, AB T6R 0R1For SaleMLS ID #E4501915, Sunil Bhatia, Homes & Gardens Real Estate Limited. RAE
- C$1,550,0005 bd5 ba2.9k sqft707 65th Ave NW, Edmonton, AB T6P 1S1For SaleMLS ID #E4495238, Sweg S Deol, Century 21 All Stars Realty Ltd. RAE
- C$1,799,0004 bd2 ba2.2k sqft51111 Range Road 233, Strathcona County, AB T8B 1K6For SaleMLS ID #E4499745, James R Statt, MaxWell Devonshire Realty. RAE
- C$969,9007 bd5 ba3.1k sqft427 Windermere Rd NW, Edmonton, AB T6W 0T3For SaleMLS ID #E4505336, Ranjodh Johal, Century 21 Masters. RAE
- C$1,799,9004 bd5 ba4.3k sqft322 Caldwell Close NW, Edmonton, AB T6M 2W9For SaleMLS ID #E4502040, Linda L Holubitsky, RE/MAX Excellence. RAE
- C$935,7004 bd3 ba2.5k sqft704 172nd St SW, Edmonton, AB T6W 0M5For SaleMLS ID #E4505372, Prabhjot Singh, Century 21 All Stars Realty Ltd. RAE
- C$1,475,0004 bd5 ba3.2k sqft4510 Wingfield Bay NW, Edmonton, AB T6W 2E1For SaleMLS ID #E4503784, Emily C Johnston, Century 21 All Stars Realty Ltd. RAE
