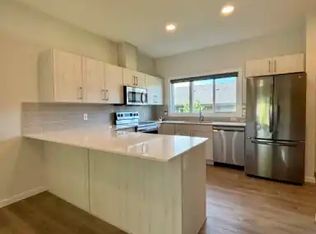
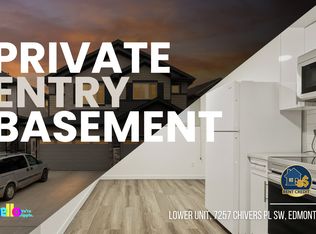
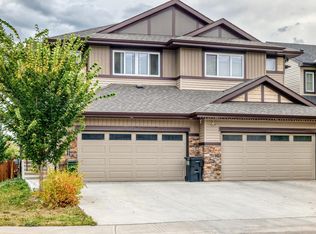
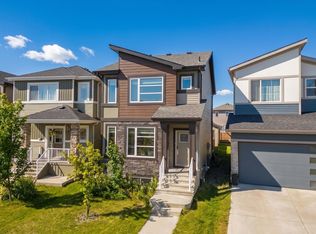
Welcome to effortless modern living in vibrant Chapelle! This turnkey home delivers elevated style, everyday comfort, and smart future flexibility priced well below its city assessment - offering unbeatable value for the area. Step inside to a sun-drenched open layout featuring sleek laminate floors and a spacious living room built for entertaining. The chef-inspired kitchen steals the show with an oversized central island, polished cabinetry, and a full stainless steel appliance package. Upstairs features a primary retreat with a 4-piece ensuite, two generous bedrooms, and upper-floor laundry (washer and dryer included). Complete with a separate side entrance for future suite potential, a fully landscaped sunny yard, and a double garage, this home sits steps from premier shopping, top schools, and local parks.
For sale
C$409,851
7109 Chivers Close SW, Edmonton, AB T6W 4L3
3beds
1,444sqft
Single Family Residence, Residential Attached
Built in 2022
-- sqft lot
$-- Zestimate®
C$284/sqft
C$-- HOA
What's special
Sun-drenched open layoutSleek laminate floorsChef-inspired kitchenOversized central islandPolished cabinetryPrivate primary retreatTwo generous bedrooms
- 48 days
- 18
- 1
Zillow last checked:
Listing updated:
Listed by:
Gurpreet Singh,
Royal Lepage Magna
Source: RAE,MLS®#: E4504670
Facts & features
Interior
Bedrooms & bathrooms
- Bedrooms: 3
- Bathrooms: 3
- Full bathrooms: 2
- 1/2 bathrooms: 1
Primary bedroom
- Level: Upper
Family room
- Level: Upper
- Area: 135.8
- Dimensions: 9.7 x 14
Heating
- Forced Air-1, Natural Gas
Appliances
- Included: Dishwasher-Built-In, Dryer, Microwave Hood Fan, Refrigerator, Electric Stove, Washer
Features
- Flooring: Carpet, Laminate Flooring
- Basement: Full, Unfinished
Interior area
- Total structure area: 1,444
- Total interior livable area: 1,444 sqft
Video & virtual tour
Property
Parking
- Total spaces: 2
- Parking features: Double Garage Detached, Garage Control
- Garage spaces: 2
Features
- Levels: 2 Storey,2
- Exterior features: Landscaped, Low Maintenance Landscape, Playground Nearby
- Fencing: Fenced
Lot
- Features: Airport Nearby, Environmental Reserve, Near Golf Course, Landscaped, Low Maintenance Landscape, Park/Reserve, Playground Nearby, Near Public Transit, Schools, Shopping Nearby, See Remarks, Golf Nearby, Public Transportation
- Residential vegetation: Fruit Trees/Shrubs
Construction
Type & style
- Home type: SingleFamily
- Property subtype: Single Family Residence, Residential Attached
- Attached to another structure: Yes
Materials
- Foundation: Concrete Perimeter
- Roof: Asphalt
Condition
- Year built: 2022
Community & HOA
Community
- Features: See Remarks
Location
- Region: Edmonton
Financial & listing details
- Price per square foot: C$284/sqft
- Date on market: 8/20/2026
- Ownership: Private
Price history
Price history is unavailable.
Public tax history
Tax history is unavailable.
Climate risks
Neighborhood: Hertiage Valley
Nearby schools
GreatSchools rating
No schools nearby
We couldn't find any schools near this home.

Similar homes
- C$399,9003 bd3 ba1.6k sqft8282 Chappelle Way SW, Edmonton, AB T6W 3Y5For Sale
 MLS ID #E4501710, Jogy Mathew, MaxWell Devonshire Realty. RAE
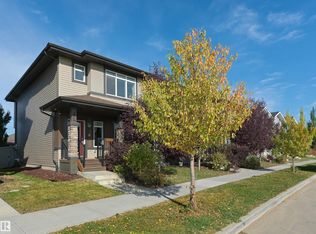
 - C$419,0003 bd3 ba1.4k sqft4074 Chappelle Grn SW, Edmonton, AB T6W 4M6For Sale
 MLS ID #E4510582, Kerri-lyn A Holland, REMAX River City. RAE
 - C$434,5003 bd3 ba1.5k sqft7437 Creighton Pl SW, Edmonton, AB T6W 3Z2For Sale
 MLS ID #E4511121, Yoon Kim, MaxWell Polaris. RAE
 - C$439,9003 bd3 ba1.6k sqft8265 Chappelle Way SW, Edmonton, AB T6W 3Y8For Sale
 MLS ID #E4504532, Jolene M Langelle, RE/MAX Elite. RAE
