Have you ever dreamed of living in the beautiful neighbourhood of Chappelle close to all amenities on a tree lined street? Look no further than this spacious 2 storey home! Features of this 3 bedroom property include such things as gleaming hardwood floors, granite counter-tops, newer paint, walk-in pantry, maple cabinets, a main floor flex room as well as a dining area, instant hot water tank, central A/C, newer furnace, a big primary bedroom with a 4 piece ensuite, a backyard fire table, back patio remote control awning, upstairs laundry, and an oversized double car detached garage. Close to shcools, shopping, transportation, golf, Henday, and all major arteries, this one might be the one you've been looking for!
For sale
C$429,000
7065 Cardinal Way SW, Edmonton, AB T6W 1Z2
3beds
1,703sqft
Single Family Residence
Built in 2012
-- sqft lot
$-- Zestimate®
C$252/sqft
C$-- HOA
What's special
Gleaming hardwood floorsGranite counter-topsWalk-in pantryMaple cabinetsMain floor flex roomDining areaInstant hot water tank
- 5 days
- 8
- 3
Zillow last checked:
Listing updated:
Listed by:
Jasen Courtepatte,
RE/MAX Excellence
Source: RAE,MLS®#: E4510916
Facts & features
Interior
Bedrooms & bathrooms
- Bedrooms: 3
- Bathrooms: 3
- Full bathrooms: 2
- 1/2 bathrooms: 1
Primary bedroom
- Level: Upper
Heating
- Forced Air-1, See Remarks, Natural Gas
Cooling
- Air Conditioner, Air Conditioning-Central
Appliances
- Included: Dishwasher-Built-In, Dryer, Microwave Hood Fan, Refrigerator, Electric Stove, Washer
Features
- No Smoking Home
- Flooring: Carpet, Hardwood
- Windows: Window Coverings
- Basement: Full, Unfinished
Interior area
- Total structure area: 1,703
- Total interior livable area: 1,703 sqft
Property
Parking
- Total spaces: 5
- Parking features: Double Garage Detached, Oversized, Garage Opener
- Garage spaces: 2
Features
- Levels: 2 Storey,2
- Exterior features: Landscaped
Lot
- Features: Flat Site, Near Golf Course, Landscaped, Schools, Golf Nearby
Construction
Type & style
- Home type: SingleFamily
- Property subtype: Single Family Residence
Materials
- Foundation: Concrete Perimeter
- Roof: Asphalt
Condition
- Year built: 2012
Community & HOA
Community
- Features: No Smoking Home
Location
- Region: Edmonton
Financial & listing details
- Price per square foot: C$252/sqft
- Date on market: 9/30/2026
- Ownership: Private
Price history
Price history is unavailable.
Public tax history
Tax history is unavailable.
Climate risks
Neighborhood: Hertiage Valley
Nearby schools
GreatSchools rating
No schools nearby
We couldn't find any schools near this home.
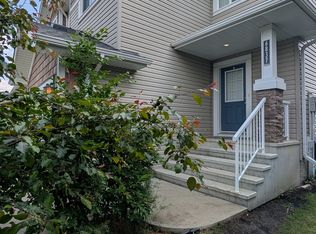
- C$--3 bd3 ba1.3k sqft6837 Cardinal Line SW, Edmonton, AB T6W1Z1Off Market
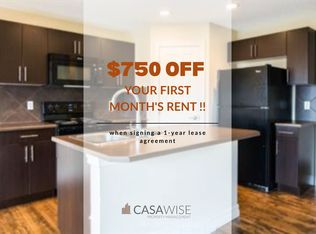
- C$--3 bd3 ba1.3k sqft6833 Cardinal Line SW, Edmonton, AB T6W1Z1Off Market
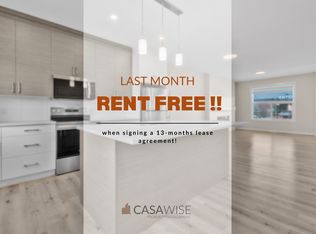
- C$--3 bd3 ba1.5k sqft6536 Chappelle Vis SW, Edmonton, AB T6W4A3Off Market
- C$--1 bd1 ba600 sqft6536 Chappelle Vis SW #BASEMENT, Edmonton, AB T6W4A3Off Market

Similar homes
- C$419,0003 bd3 ba1.2k sqft12051 18th Ave SW, Edmonton, AB T6W 1W3For Sale
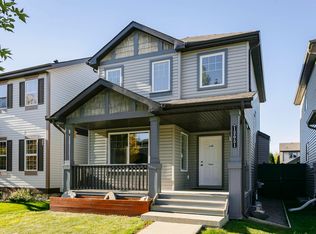 MLS ID #E4511518, Gary R Krutzfeldt, RE/MAX Elite. RAE
 - C$460,0003 bd3 ba1.3k sqft4434 Prowse Rd SW, Edmonton, AB T6W 3A5For Sale
 MLS ID #E4511532, Tatum Fitton, ComFree. RAE
 - C$420,0003 bd3 ba1.3k sqft8145 Chappelle Way SW, Edmonton, AB T6W 3L7For Sale
 MLS ID #E4497305, Tatum Fitton, ComFree. RAE
 - C$369,9002 bd3 ba1.2k sqft565 Chappelle Dr SW, Edmonton, AB T6W 2B5For Sale
 MLS ID #E4510081, Jacquie C Smith, 2% Realty Pro. RAE
