Welcome home to this stunning move-in ready 2-storey in Edgemont! Offering 1,464 sq ft of beautifully designed living space, this home features 3 spacious bedrooms and 2.5 bathrooms. The bright main floor boasts an open-concept flow with modern finishes, a stylish island kitchen with granite countertops, stainless steel appliances, and a cozy dining area. Step through sliding doors onto your private back deck overlooking the fully fenced yard—perfect for outdoor relaxation and entertaining. Upstairs, enjoy a peaceful primary suite with a full ensuite, along with two additional bedrooms and convenient upper laundry. Complete with an attached single garage and a high-efficiency layout, this home is nestled in the sought-after family-friendly community of Edgemont. Enjoy incredible convenience with walking distance to Tim Hortons, FreshCo, parks, and trails, plus quick access to Anthony Henday Drive, Whitemud Drive, and West Edmonton Mall for an effortless commute.
For sale
C$439,000
20312 42nd Ave NW, Edmonton, AB T6M 0R8
3beds
1,432sqft
Single Family Residence
Built in 2014
2,881 Square Feet Lot
$-- Zestimate®
C$306/sqft
C$-- HOA
What's special
Bright main floorStainless steel appliancesCozy dining areaFully fenced yardAttached single garage
- 3 hours |
- 3 |
- 1 |
Zillow last checked:
Listing updated:
Listed by:
Joshy Madassery,
Kairali Realty Inc.
Source: RAE,MLS®#: E4500074
Facts & features
Interior
Bedrooms & bathrooms
- Bedrooms: 3
- Bathrooms: 3
- Full bathrooms: 2
- 1/2 bathrooms: 1
Primary bedroom
- Level: Upper
Family room
- Level: Upper
- Area: 1741.68
- Dimensions: 49.2 x 35.4
Heating
- Forced Air-1, Natural Gas
Appliances
- Included: Dishwasher-Built-In, Dryer, Microwave Hood Fan, Refrigerator, Electric Stove, Washer
Features
- Flooring: Carpet, Laminate Flooring, Linoleum
- Basement: Full, Unfinished
Interior area
- Total structure area: 1,432
- Total interior livable area: 1,432 sqft
Video & virtual tour
Property
Parking
- Total spaces: 1
- Parking features: Single Garage Attached
- Attached garage spaces: 1
Features
- Levels: 2 Storey,2
- Patio & porch: Deck
- Fencing: Fenced
Lot
- Size: 2,881 Square Feet
Construction
Type & style
- Home type: SingleFamily
- Property subtype: Single Family Residence
Materials
- Foundation: Concrete Perimeter
- Roof: Asphalt
Condition
- Year built: 2014
Community & HOA
Community
- Features: Deck
Location
- Region: Edmonton
Financial & listing details
- Price per square foot: C$306/sqft
- Date on market: 7/22/2026
- Ownership: Private
Joshy Madassery
Joshy Madassery
By pressing Contact Agent, you agree that the real estate professional identified above may call/text you about your search, which may involve use of automated means and pre-recorded/artificial voices. You don't need to consent as a condition of buying any property, goods, or services. Message/data rates may apply. You also agree to our Terms of Use. Zillow does not endorse any real estate professionals. We may share information about your recent and future site activity with your agent to help them understand what you're looking for in a home.
Price history
Price history is unavailable.
Public tax history
Tax history is unavailable.
Climate risks
Neighborhood: Edgemont
Nearby schools
GreatSchools rating
No schools nearby
We couldn't find any schools near this home.
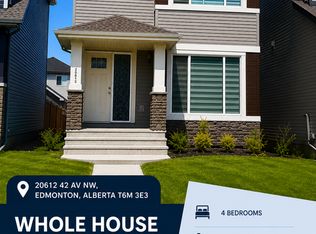
- C$2,4004 bd3 ba1.9k sqft20612 42nd Ave NW, Edmonton, AB T6M0R8For Rent
- C$--4 bd3 ba-- sqft20716 42nd Ave NW, Edmonton, AB T6M0R8Off Market

- C$--2 bd1 ba720 sqft20724 42nd Ave NW #20720, Edmonton, AB T6M0R8Off Market
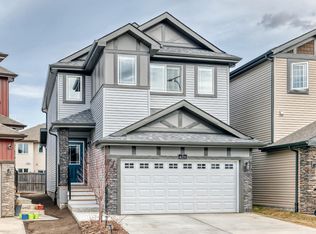
- C$624,8884 bd3 ba2.2k sqft4231 206th St SW, Edmonton, AB T6M2S3For Sale
- C$579,6004 bd3 ba1.9k sqft4027 207th St SW, Edmonton, AB T6M2N9For Sale
- C$499,6004 bd3 ba1.6k sqft20615 43rd Ave NW, Edmonton, AB T6M0R8For Sale
- C$449,6003 bd3 ba1.4k sqft20619 43rd Ave NW, Edmonton, AB T6M0R8For Sale
- C$473,6003 bd3 ba1.4k sqft20623 43rd Ave NW, Edmonton, AB T6M0R8For Sale
Similar homes
- C$508,8003 bd3 ba1.5k sqft6717 Elston Ln NW, Edmonton, AB T6M 0T4For Sale
 MLS ID #E4499975, June Wu, Mozaic Realty Group. RAE
 - C$409,9003 bd3 ba1.6k sqftEdgemont Townhomes, Edmonton, AB T6M 0Y8For Sale
 MLS ID #E4499996, Alma Hadzic, MaxWell Polaris. RAE
 - C$470,0003 bd3 ba1.6k sqft7987 Erasmus Cres NW, Edmonton, AB T6M 0S2For Sale
 MLS ID #E4496960, Brad P Bosker, Schmidt Realty Group Inc. RAE
 - C$445,6003 bd3 ba1.4k sqft20631 43rd Ave NW, Edmonton, AB T6M 0R8For Sale
 MLS ID #E4486642, David Lam, Exp Realty. RAE
 - C$450,0003 bd3 ba1.6k sqft1323 Erker Cres NW, Edmonton, AB T6M 1J3For SaleMLS ID #E4499245, Nicole Bosse, REMAX River City. RAE
- C$449,6003 bd3 ba1.4k sqft20619 43rd Ave NW, Edmonton, AB T6M 0R8For SaleMLS ID #E4486077, David Lam, Exp Realty. RAE
- C$473,6003 bd3 ba1.4k sqft20623 43rd Ave NW, Edmonton, AB T6M 0R8For SaleMLS ID #E4487853, David Lam, Exp Realty. RAE
- C$449,9994 bd4 ba1.3k sqft818 Eagleson Link NW, Edmonton, AB T6M 0V5For SaleMLS ID #E4495677, Rad Nastase, Century 21 Leading. RAE
- C$483,9003 bd3 ba1.7k sqft3647 214th St NW, Edmonton, AB T6M 0H1For SaleMLS ID #E4499414, Darcy L Joubert, Royal LePage Noralta Real Estate. RAE
- C$459,9004 bd4 ba1.5k sqft1651 Hammond Cres NW, Edmonton, AB T6M 0L8For SaleMLS ID #E4498672, Liam E Whalen, Exp Realty. RAE
- C$444,9003 bd3 ba1.4k sqft3039 Harvey Cres NW, Edmonton, AB T6M 0N2For SaleMLS ID #E4495319, Colleen R Ference, Century 21 Masters. RAE
- C$499,6004 bd3 ba1.6k sqft20615 43rd Ave NW, Edmonton, AB T6M 0R8For SaleMLS ID #E4488044, David Lam, Exp Realty. RAE
- C$399,9993 bd3 ba1.7k sqftEdgemont Townhomes, Edmonton, AB T6M 0Y8For SaleMLS ID #E4498966, Kapil Bajaj, MaxWell Polaris. RAE
- C$464,9003 bd2 ba1k sqft19039 47th Ave NW, Edmonton, AB T6M 2V6For SaleMLS ID #E4496912, Carolyn N Knispel, REMAX River City. RAE
- C$464,8004 bd4 ba1.4k sqft6824 Evans Wynd NW, Edmonton, AB T6M 0T3For SaleMLS ID #E4497806, Jasmin Miskolczi, Century 21 Quantum Realty. RAE
- C$455,0003 bd3 ba1.5k sqft6821 Evans Wynd NW, Edmonton, AB T6M 0T3For SaleMLS ID #E4493278, Nina Bouhamdan, REMAX River City. RAE
- C$444,8003 bd3 ba1.3k sqft5428 202nd St NW, Edmonton, AB T6M 2W5For SaleMLS ID #E4494332, Dale B Throndson, RE/MAX Elite. RAE
- C$495,6004 bd3 ba1.6k sqft20715 43rd Ave NW, Edmonton, AB T6M 0R8For SaleMLS ID #E4475741, David Lam, Exp Realty. RAE
- C$509,6004 bd3 ba1.6k sqft20703 43rd Ave NW, Edmonton, AB T6M 0R8For SaleMLS ID #E4487881, David Lam, Exp Realty. RAE
- C$449,9003 bd3 ba1.6k sqft5275 Edgemont Blvd NW, Edmonton, AB T6M 1R8For SaleMLS ID #E4490300, Leigh C Johnston, Exp Realty. RAE
