This beautifully maintained move-in-ready duplex with over 1500 square feet, located in the highly convenient and desirable community of Edgemont. With a spacious and inviting layout, this home offers the perfect balance of comfort and functionality for everyday living. The bright main floor features an open-concept design, complete with elegant quartz countertops, stainless steel appliances, and plenty of room to gather with family and friends. Every space feels welcoming and well cared for. Upstairs, you’ll find 3 generously sized bedrooms, Bonus room,2 full bathrooms that provide comfort and flexibility for families. The added convenience of an upstairs washer and dryer makes daily living even easier. Step outside and enjoy the large backyard featuring a beautiful two-tier deck perfect for summer barbecues, relaxing evenings, and outdoor entertaining. The unfinished basement offers endless potential to create additional living space, a recreation area, home gym, etc.
For sale
C$445,000
6821 Evans Wynd NW, Edmonton, AB T6M 0T3
3beds
1,582sqft
Duplex, Half Duplex
Built in 2015
-- sqft lot
$-- Zestimate®
C$281/sqft
C$-- HOA
What's special
Spacious and inviting layoutBright main floorOpen-concept designElegant quartz countertopsStainless steel appliancesBonus roomUpstairs washer and dryer
- 50 days |
- 8 |
- 0 |
Zillow last checked:
Listing updated:
Listed by:
Nina Bouhamdan,
REMAX River City,
Kalan M Savill,
REMAX River City
Source: RAE,MLS®#: E4493278
Facts & features
Interior
Bedrooms & bathrooms
- Bedrooms: 3
- Bathrooms: 3
- Full bathrooms: 2
- 1/2 bathrooms: 1
Primary bedroom
- Level: Upper
Heating
- Forced Air-1, Natural Gas
Appliances
- Included: None
Features
- Flooring: Carpet, Vinyl Plank
- Basement: Full, Unfinished
Interior area
- Total structure area: 1,582
- Total interior livable area: 1,582 sqft
Property
Parking
- Total spaces: 2
- Parking features: Double Garage Attached
- Attached garage spaces: 2
Features
- Levels: 2 Storey,2
- Exterior features: Landscaped, Exterior Walls- 2"x6"
- Fencing: Fenced
Lot
- Size: 3,433 Square Feet
- Features: Landscaped
Construction
Type & style
- Home type: MultiFamily
- Property subtype: Duplex, Half Duplex
- Attached to another structure: Yes
Materials
- Foundation: Concrete Perimeter
- Roof: Asphalt
Condition
- Year built: 2015
Community & HOA
Community
- Features: Exterior Walls- 2"x6"
Location
- Region: Edmonton
Financial & listing details
- Price per square foot: C$281/sqft
- Date on market: 6/12/2026
- Ownership: Bank/Fin Institut Owned
Nina Bouhamdan
Nina Bouhamdan
By pressing Contact Agent, you agree that the real estate professional identified above may call/text you about your search, which may involve use of automated means and pre-recorded/artificial voices. You don't need to consent as a condition of buying any property, goods, or services. Message/data rates may apply. You also agree to our Terms of Use. Zillow does not endorse any real estate professionals. We may share information about your recent and future site activity with your agent to help them understand what you're looking for in a home.
Price history
Price history is unavailable.
Public tax history
Tax history is unavailable.
Climate risks
Neighborhood: Edgemont
Nearby schools
GreatSchools rating
No schools nearby
We couldn't find any schools near this home.
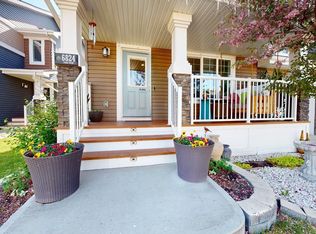
- C$459,9004 bd4 ba1.4k sqft6824 Evans Wynd NW, Edmonton, AB T6M0T3For Sale
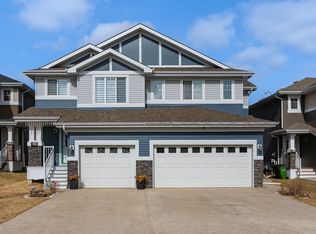
- C$498,8003 bd3 ba1.5k sqft6717 Elston Ln NW, Edmonton, AB T6M0T4For Sale

- C$2,4003 bd3 ba1.4k sqft6859 Evans Wynd NW, Edmonton, AB T6M0T6For Rent
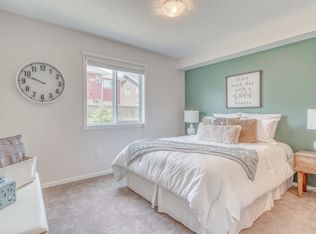
- C$--2 bd2 ba809 sqft6303 Elston Gate NW, Edmonton, AB T6M1L7Off Market
- C$--2 bd2 ba752 sqft6303 Elston Gate NW #2219, Edmonton, AB T6M1L7Off Market
- C$--2 bd1 ba615 sqft6303 Elston Gate NW #2306, Edmonton, AB T6M1L7Off Market
- C$--1 bd1 ba567 sqft6303 Elston Gate NW #2614, Edmonton, AB T6M1L7Off Market
- C$--1 bd1 ba567 sqft6303 Elston Gate NW #2514, Edmonton, AB T6M1L7Off Market
Similar homes
- C$469,0003 bd3 ba1.5k sqft19227 27th Ave NW, Edmonton, AB T6M 1L1For Sale
 MLS ID #E4495309, Trent Stanners, Century 21 Masters. RAE
 - C$499,9005 bd4 ba1.3k sqft8305 Ellis Cres NW, Edmonton, AB T6M 0P8For Sale
 MLS ID #E4497426, Roxanne Prunkl, Sable Realty. RAE
 - C$399,0003 bd3 ba1.5k sqftThe Parks At Webber Greens, Edmonton, AB T5T 4T8For Sale
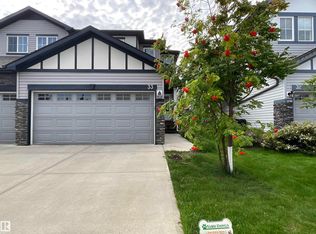 MLS ID #E4498615, Mark Drebert, 2% Realty Pro. RAE
 - C$434,9003 bd4 ba1.2k sqft5992 S Terwillegar Blvd NW, Edmonton, AB T6R 0K4For Sale
 MLS ID #E4497858, Erin Holowach, ComFree. RAE
 - C$385,0002 bd3 ba1.2k sqft1640 Chapman Way SW, Edmonton, AB T6W 0Y5For SaleMLS ID #E4500970, Jill Jordan, RE/MAX Real Estate. RAE
- C$487,9004 bd4 ba1.4k sqft3885 Gallinger Loop NW, Edmonton, AB T5T 4G6For SaleMLS ID #E4481071, Erin Holowach, ComFree. RAE
- C$449,9005 bd4 ba1.1k sqftNo Name, Edmonton, AB T6G 0A1For SaleMLS ID #E4492920, Shirley E Williams, Royal Lepage Premier Real Estate. RAE
- C$439,8004 bd4 ba1.3k sqft21354 87a Ave NW, Edmonton, AB T5T 6T8For SaleMLS ID #E4494882, Stephanie Zhang, Sterling Real Estate. RAE
- C$474,9003 bd3 ba1.5k sqft2251 Casey Cres SW, Edmonton, AB T6W 3M8For SaleMLS ID #E4501078, Cody Charlene, LMC Real Estate Inc. RAE
- C$425,0003 bd3 ba1.4k sqft98 Greenbury Close, Spruce Grove, AB T7X 0L7For SaleMLS ID #E4500806, Carson K Beier, Royal LePage Noralta Real Estate. RAE
- C$395,0003 bd3 ba1.4k sqft4335 Cooke Ln SW, Edmonton, AB T6W 4M7For SaleMLS ID #E4497205, Ch Tahir Masud, Homes & Gardens Real Estate Limited. RAE
- C$405,0003 bd3 ba1.3k sqft11525 18a Ave SW, Edmonton, AB T6W 2E6For SaleMLS ID #E4493856, Leslie Jia, Homes & Gardens Real Estate Limited. RAE
- C$440,0003 bd4 ba1.3k sqft1806 28th St NW, Edmonton, AB T6T 0S7For SaleMLS ID #E4497269, Pardeep Brar, Nationwide Realty Corp. RAE
- C$435,0003 bd3 ba1.3k sqft2057 69a St SW, Edmonton, AB T6X 0S5For SaleMLS ID #E4496431, Erin Holowach, ComFree. RAE
- C$485,0003 bd2 ba1.1k sqft1978 Tomlinson Grn NW, Edmonton, AB T6R 2R6For SaleMLS ID #E4496149, Alyesha Neufeld, Century 21 All Stars Realty Ltd. RAE
- C$429,9003 bd3 ba1.6k sqft3110 Paisley Rd SW, Edmonton, AB T6W 2W8For SaleMLS ID #E4495447, Jane Li, Top West Realty. RAE
- C$409,9994 bd3 ba1.3k sqft391 Pioneer Rd, Spruce Grove, AB T7X 0Y2For SaleMLS ID #E4500860, Michelle M Viney, Royal LePage Noralta Real Estate. RAE
- C$430,0003 bd3 ba1.4k sqft12207 16th Ave SW, Edmonton, AB T6W 1L8For SaleMLS ID #E4494444, Michelle A Plach, HonestDoor Inc. RAE
- C$419,1113 bd3 ba1.4k sqft17250 73rd St NW, Edmonton, AB T5Z 0L3For SaleMLS ID #E4496274, Diana Fendrykowski, Royal Lepage Arteam Realty. RAE
- C$399,9003 bd3 ba1.3k sqftNo Name, Edmonton, AB T6M 1M6For SaleMLS ID #E4483529, Erik Eisen, Century 21 All Stars Realty Ltd. RAE
