WALKOUT 2-storey half duplex with attached garage (24x14, heated) backing onto trail system connecting to Jubilee Park. This 1,475 sqft (plus full basement) home features top floor laundry, 9’ main level ceiling, water treatment system and a great open floor plan. On the main: 2-pc powder room, living room with gas fireplace, dining area with deck access and a beautiful gourmet kitchen with quartz counters, eat-up island, wood accents and stainless-steel appliances. Upstairs: study nook, 2 full bathrooms and 3 generous-sized bedrooms including the owner’s suite w/ walk-in closet & 3-pc ensuite. The unfinished basement boasts large windows and back yard patio access as well as plumbing roughed in for a future 4th bathroom. Fully fenced yard with deck, fire pit area, patio with privacy wall and gated access to the walking trail behind. Fantastic location in Greenbury within walking distance to schools & spray park; quick drive to all amenities and easy access to Highway 16A. No condo fees!
For sale
C$425,000
98 Greenbury Close, Spruce Grove, AB T7X 0L7
3beds
1,474sqft
Duplex, Half Duplex
Built in 2017
-- sqft lot
$-- Zestimate®
C$288/sqft
C$-- HOA
What's special
Top floor laundryWater treatment systemGreat open floor planEat-up islandWood accentsStainless-steel appliancesStudy nook
- 1 day |
- 5 |
- 0 |
Zillow last checked:
Listing updated:
Listed by:
Carson K Beier,
Royal LePage Noralta Real Estate
Source: RAE,MLS®#: E4500806
Facts & features
Interior
Bedrooms & bathrooms
- Bedrooms: 3
- Bathrooms: 3
- Full bathrooms: 2
- 1/2 bathrooms: 1
Primary bedroom
- Level: Upper
Heating
- Forced Air-1, Natural Gas
Appliances
- Included: Dryer, Microwave, Refrigerator, Washer
Features
- Ceiling 9 ft., Central Vacuum
- Flooring: Carpet, Ceramic Tile, Laminate Flooring
- Windows: Window Coverings
- Basement: Full, Unfinished, Walkout Basement, Walkout Basement
- Fireplace features: Gas
Interior area
- Total structure area: 1,474
- Total interior livable area: 1,474 sqft
Property
Parking
- Total spaces: 2
- Parking features: Heated Garage, Single Garage Attached, Garage Control, Garage Opener
- Attached garage spaces: 1
Features
- Levels: 2 Storey,2
- Patio & porch: Deck, Patio
- Exterior features: Backs Onto Park/Trees, Playground Nearby, Dog Run
- Pool features: Community, Public Swimming Pool
- Fencing: Fenced
Lot
- Size: 3,140 Square Feet
- Features: Backs Onto Park/Trees, Near Golf Course, Picnic Area, Playground Nearby, Schools, Shopping Nearby, Golf Nearby
Construction
Type & style
- Home type: MultiFamily
- Property subtype: Duplex, Half Duplex
- Attached to another structure: Yes
Materials
- Foundation: Concrete Perimeter
- Roof: Asphalt
Condition
- Year built: 2017
Community & HOA
Community
- Features: Ceiling 9 ft., Deck, Dog Run-Fenced In, Patio, Walkout Basement, Vacuum System-Roughed-In
Location
- Region: Spruce Grove
Financial & listing details
- Price per square foot: C$288/sqft
- Date on market: 7/26/2026
- Ownership: Private
Carson K Beier
Carson K Beier
By pressing Contact Agent, you agree that the real estate professional identified above may call/text you about your search, which may involve use of automated means and pre-recorded/artificial voices. You don't need to consent as a condition of buying any property, goods, or services. Message/data rates may apply. You also agree to our Terms of Use. Zillow does not endorse any real estate professionals. We may share information about your recent and future site activity with your agent to help them understand what you're looking for in a home.
Price history
Price history is unavailable.
Public tax history
Tax history is unavailable.
Climate risks
Neighborhood: T7X
Nearby schools
GreatSchools rating
No schools nearby
We couldn't find any schools near this home.
- C$--3 bd3 ba1.4k sqft127 Greenbury Close #1A, Spruce Grove, AB T7X0L7Off Market
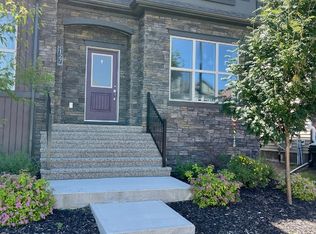
- C$399,9993 bd3 ba1.4k sqft41 Greenbury Close, Spruce Grove, AB T7X0L7For Sale

- C$--3 bd3 ba1.3k sqft11 Greenbury Close, Spruce Grove, AB T7X0L7Off Market
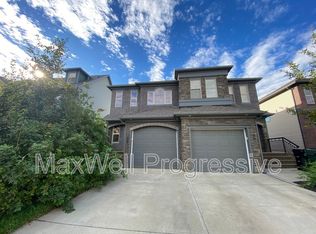
- C$414,9003 bd3 ba1.4k sqft35 Prairie Gate, Spruce Grove, AB T7X0W8For Sale

- C$439,9003 bd4 ba1.4k sqft135 Gilmore Way, Spruce Grove, AB T7X0M5For Sale
- C$425,0003 bd3 ba1.4k sqft23 Greenbury Blvd, Spruce Grove, AB T7X0M1For Sale
- C$410,0003 bd4 ba1.3k sqft20 Prairie Gate, Spruce Grove, AB T7X0W8For Sale
- C$400,0003 bd3 ba1.4k sqft124 Gilmore Way, Spruce Grove, AB T7X0M5For Sale
Similar homes
- C$430,0003 bd4 ba1.3k sqft191 Brookview Pl, Stony Plain, AB T7Z 2X7For Sale
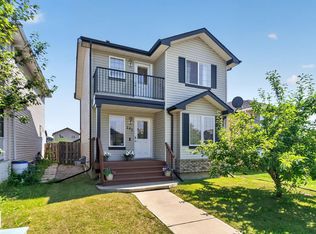 MLS ID #E4499992, Allison M Meston, Exp Realty. RAE
 - C$399,9003 bd3 ba1.3k sqft137 Greenwood Dr, Spruce Grove, AB T7X 1X8For Sale
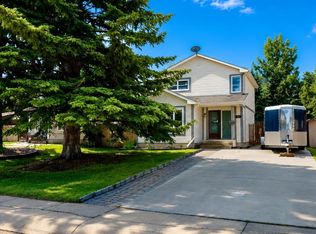 MLS ID #E4496691, Erin Holowach, ComFree. RAE
 - C$489,0004 bd4 ba1.7k sqft105 Greystone Cres, Spruce Grove, AB T7X 0A7For Sale
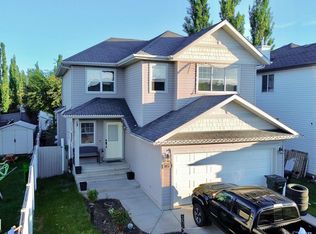 MLS ID #E4493149, Michelle M Viney, Royal LePage Noralta Real Estate. RAE
 - C$475,0004 bd4 ba1.4k sqft78 Garneau Gate, Spruce Grove, AB T7X 0Z7For Sale
 MLS ID #E4486423, Scott Tougas, Royal LePage Noralta Real Estate. RAE
 - C$475,0003 bd3 ba1.8k sqft115 Pierwyck Loop, Spruce Grove, AB T7X 3H1For SaleMLS ID #E4498070, Jay S Sandhu, HouseSigma Inc. RAE
- C$315,0003 bd3 ba1.1k sqftZ-name Not Listed, Stony Plain, AB T7Z 0E2For SaleMLS ID #E4500263, Clint B Kilkenny, Century 21 All Stars Realty Ltd. RAE
- C$455,0003 bd3 ba1.5k sqft6821 Evans Wynd NW, Edmonton, AB T6M 0T3For SaleMLS ID #E4493278, Nina Bouhamdan, REMAX River City. RAE
- C$429,9003 bd4 ba1.1k sqft4013 Blackbird Link NW, Edmonton, AB T5S 0K8For SaleMLS ID #E4499325, Matthew J Labas, RE/MAX Professionals. RAE
- C$464,8004 bd4 ba1.4k sqft6824 Evans Wynd NW, Edmonton, AB T6M 0T3For SaleMLS ID #E4497806, Jasmin Miskolczi, Century 21 Quantum Realty. RAE
- C$434,9003 bd4 ba1.2k sqft5992 S Terwillegar Blvd NW, Edmonton, AB T6R 0K4For SaleMLS ID #E4497858, Erin Holowach, ComFree. RAE
- C$435,0003 bd3 ba1.4k sqft5165 Edgemont Blvd NW, Edmonton, AB T6M 1J7For SaleMLS ID #E4489910, Damaris Mejia, Real Broker. RAE
- C$518,8883 bd3 ba1.5k sqftErin Ridge North, Saint Albert, AB T8N 7X5For SaleMLS ID #E4500111, Paolo Chiaselotti, MaxWell Progressive. RAE
- C$330,0002 bd3 ba1.1k sqftAltius McLaughlin, Spruce Grove, AB T7X 0E1For SaleMLS ID #E4490554, Patricia J Halder, Century 21 Masters. RAE
- C$395,0003 bd3 ba1.4k sqft4335 Cooke Ln SW, Edmonton, AB T6W 4M7For SaleMLS ID #E4497205, Ch Tahir Masud, Homes & Gardens Real Estate Limited. RAE
- C$414,9004 bd4 ba1.4k sqft7028 174th Ave NW, Edmonton, AB T5Z 0L3For SaleMLS ID #E4490157, Albert J Kozel, Homes & Gardens Real Estate Limited. RAE
- C$574,9994 bd3 ba2.1k sqft110 Meadowland Way, Spruce Grove, AB T7X 0S4For SaleMLS ID #E4495412, Erin Holowach, ComFree. RAE
- C$499,9904 bd3 ba2k sqft7 Tilia Pl, Spruce Grove, AB T7X 0Z3For SaleMLS ID #E4476872, Geetay Sandhu, RE/MAX Excellence. RAE
- C$439,8004 bd4 ba1.3k sqft21354 87a Ave NW, Edmonton, AB T5T 6T8For SaleMLS ID #E4494882, Stephanie Zhang, Sterling Real Estate. RAE
- C$584,9003 bd3 ba1.3k sqftDeer Park Village, Spruce Grove, AB T7X 2X8For SaleMLS ID #E4495477, Murray Zelinski, MaxWell Progressive. RAE
- C$449,9005 bd4 ba1.1k sqftNo Name, Edmonton, AB T6G 0A1For SaleMLS ID #E4492920, Shirley E Williams, Royal Lepage Premier Real Estate. RAE
