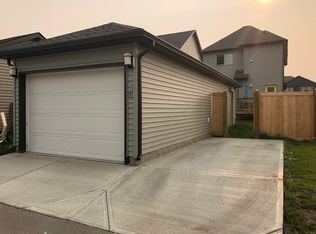
Meticulous Original Owner Home in the Heart of Greenbury!Welcome to this Immaculately maintained 1435sqft half duplex that feels like new.This pet/smoke free home features a bright open concept main floor w/9ft ceilings,a stunning 2 toned kitchen w/quartz countertops & newer appliances.Upper level offers 3 generous sized bedrooms,including a primary room with 4 piece ensuite,plus convenient upper floor laundry and 4 piece bath.The fully developed basement is a show stopper featuring large family room w/California knock down ceilings,2 piece bath(with shower rough-ins ready to go)full egress windows-perfect for a 4th bedroom.Standout features include-EXTREMELY Quiet with interior walls having double sound barriers,Attic Upgraded to R50.The oversized double detached garage (20x25) is insulated/drywalled & easlily fits a full sized truck.Outdoor living is west facing w/oversized tiered deck w/summer lighting.Location is amazing-nestled in quiet crescent.Enjoy the benefits of a green community.Move in ready!
For sale
C$439,900
135 Gilmore Way, Spruce Grove, AB T7X 0M5
3beds
1,433sqft
Duplex, Half Duplex
Built in 2014
-- sqft lot
$-- Zestimate®
C$307/sqft
C$-- HOA
What's special
Quartz countertopsNewer appliancesConvenient upper floor laundryFully developed basementLarge family roomCalifornia knock down ceilingsFull egress windows
- 136 days |
- 32 |
- 1 |
Zillow last checked:
Listing updated:
Listed by:
Leanne M Gagliardi,
Sterling Real Estate
Source: RAE,MLS®#: E4474294
Facts & features
Interior
Bedrooms & bathrooms
- Bedrooms: 3
- Bathrooms: 4
- Full bathrooms: 2
- 1/2 bathrooms: 2
Primary bedroom
- Level: Upper
Family room
- Level: Basement
- Area: 285.65
- Dimensions: 14.5 x 19.7
Heating
- Forced Air-1, Natural Gas, HRV System
Cooling
- Fan-Ceiling
Appliances
- Included: Dishwasher-Built-In, Dryer, Microwave Hood Fan, Refrigerator, Electric Stove, Washer, See Remarks
Features
- Ceiling 9 ft., Insulation-Upgraded, No Animal Home, No Smoking Home
- Flooring: Carpet, Ceramic Tile, Laminate Flooring
- Windows: Window Coverings, Curtains and Blinds, Vinyl Windows
- Basement: Full, Finished
Interior area
- Total structure area: 1,433
- Total interior livable area: 1,433 sqft
Property
Parking
- Total spaces: 2
- Parking features: Double Garage Detached, Insulated, Rear Drive Access, Garage Control, Garage Opener
- Garage spaces: 2
- Has uncovered spaces: Yes
Features
- Levels: 2 Storey,3
- Patio & porch: Deck
- Exterior features: Landscaped, Playground Nearby, Exterior Walls- 2"x6"
- Fencing: Fenced
Lot
- Size: 2,989 Square Feet
- Dimensions: 277.78 sqft
- Features: Landscaped, Picnic Area, Playground Nearby, Near Public Transit, Schools, Shopping Nearby, Public Transportation
Construction
Type & style
- Home type: MultiFamily
- Property subtype: Duplex, Half Duplex
- Attached to another structure: Yes
Materials
- Foundation: Concrete Perimeter
- Roof: Asphalt
Condition
- Year built: 2014
Community & HOA
Community
- Features: Ceiling 9 ft., Deck, Exterior Walls- 2"x6", Insulation-Upgraded, No Animal Home, No Smoking Home, HRV System
- Security: Smoke Detector(s), Detectors Smoke
Location
- Region: Spruce Grove
Financial & listing details
- Price per square foot: C$307/sqft
- Date on market: 2/20/2026
- Ownership: Private
Leanne M Gagliardi
Leanne M Gagliardi
By pressing Contact Agent, you agree that the real estate professional identified above may call/text you about your search, which may involve use of automated means and pre-recorded/artificial voices. You don't need to consent as a condition of buying any property, goods, or services. Message/data rates may apply. You also agree to our Terms of Use. Zillow does not endorse any real estate professionals. We may share information about your recent and future site activity with your agent to help them understand what you're looking for in a home.
Price history
Price history is unavailable.
Public tax history
Tax history is unavailable.
Climate risks
Neighborhood: T7X
Nearby schools
GreatSchools rating
No schools nearby
We couldn't find any schools near this home.




- Alberta
- Division No. 11
- Spruce Grove
- T7X 0M5
- 135 Gilmore Way
Nearby cities
Nearby neighborhoods
Nearby zip codes
Other Spruce Grove Topics
