Welcome to Deer Park Village, Spruce Grove's premier 55+ adult living community. This quality-built bungalow is being completed for Sept 2026, and offers a bright, open-concept design perfect for comfortable, low-maintenance living. The stylish kitchen features quartz countertops, a walk-in pantry, and seamless flow into the dining and living areas, highlighted by a cozy electric fireplace. The main floor includes a spacious primary suite with walk-in closet and ensuite featuring dual sinks, a second bedroom, full bath, and convenient main-floor laundry. The fully finished basement expands your living space with a large family/recreation room, third bedroom, 4-piece bath, and generous storage area. Enjoy the double attached garage, welcoming front porch, rear deck, and the convenience of included lawn care and snow removal. Ideally located to shopping, local amenities and only 15 minutes to Edmonton! (Note; pictures are of prior home based on same floor plan. Some variation may occur upon completion).
For sale
C$584,900
11 Dalton Line #44, Spruce Grove, AB T7X 2X8
3beds
1,304sqft
Duplex, Half Duplex
Built in 2026
-- sqft lot
$-- Zestimate®
C$448/sqft
C$-- HOA
What's special
Bright open-concept designStylish kitchenQuartz countertopsWalk-in pantryCozy electric fireplaceSpacious primary suiteWalk-in closet
- 62 days |
- 7 |
- 0 |
Zillow last checked:
Listing updated:
Listed by:
Murray Zelinski,
MaxWell Progressive
Source: RAE,MLS®#: E4495477
Facts & features
Interior
Bedrooms & bathrooms
- Bedrooms: 3
- Bathrooms: 3
- Full bathrooms: 2
- 1/2 bathrooms: 1
Primary bedroom
- Level: Main
Family room
- Level: Basement
Heating
- Forced Air-1, Natural Gas
Appliances
- Included: Dryer, Exhaust Fan, Refrigerator, Electric Stove, Washer
Features
- No Smoking Home
- Flooring: Carpet, Ceramic Tile, Vinyl Plank
- Basement: Full, Finished, 9 ft. Basement Ceiling, 9 ft. Basement Ceiling
- Fireplace features: Electric
Interior area
- Total structure area: 1,304
- Total interior livable area: 1,304 sqft
Property
Parking
- Total spaces: 2
- Parking features: Double Garage Attached, Front Drive Access, Heated Garage, Insulated
- Attached garage spaces: 2
- Has uncovered spaces: Yes
Features
- Levels: 2
- Patio & porch: Deck, Front Porch
- Exterior features: Landscaped, Low Maintenance Landscape
Lot
- Size: 4,150 Square Feet
- Features: Flat Site, Landscaped, Low Maintenance Landscape, Near Public Transit, Shopping Nearby, Public Transportation
Construction
Type & style
- Home type: MultiFamily
- Architectural style: Bungalow
- Property subtype: Duplex, Half Duplex
- Attached to another structure: Yes
Materials
- Foundation: Concrete Perimeter
- Roof: Asphalt
Condition
- Year built: 2026
Community & HOA
Community
- Features: Deck, Front Porch, No Smoking Home
- Security: Smoke Detector(s), Detectors Smoke
- Senior community: Yes
HOA
- Has HOA: Yes
- Services included: Landscape/Snow Removal, Reserve Fund Contribution
Location
- Region: Spruce Grove
Financial & listing details
- Price per square foot: C$448/sqft
- Date on market: 6/25/2026
- Ownership: Private
Price history
Price history is unavailable.
Public tax history
Tax history is unavailable.
Climate risks
Neighborhood: T7X
Nearby schools
GreatSchools rating
No schools nearby
We couldn't find any schools near this home.
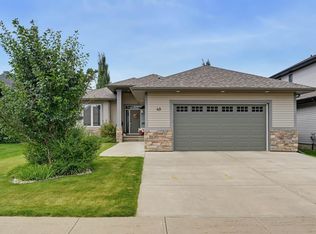
- C$489,0001 bd2 ba1.2k sqft11 Dalton Line #27, Spruce Grove, AB T7X2X8For Sale

- C$825,0004 bd3 ba1.7k sqft49 Danfield Pl, Spruce Grove, AB T7X0A3For Sale
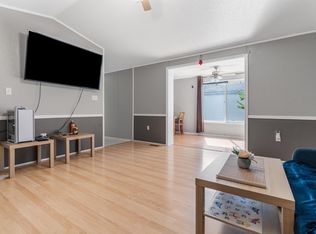
- C$300,0003 bd2 ba1.6k sqft120 Springfield Cres, Spruce Grove, AB T7X3H8For Sale
- C$814,9005 bd4 ba2.5k sqft13 Dillon Bay, Spruce Grove, AB T7X0E5For Sale

- C$299,9003 bd2 ba1.1k sqft89 Springfield Cres, Spruce Grove, AB T7X3H9For Sale
- C$675,0005 bd2 ba1.7k sqft449 Jennifer Heil Way, Spruce Grove, AB T7X3Z6For Sale
- C$850,0003 bd3 ba2.4k sqft8 Darby Cres, Spruce Grove, AB T7X0W9For Sale
- C$265,0002 bd4 ba1k sqft320 Spruce Ridge Rd #12, Spruce Grove, AB T7X0H5For Sale
Similar homes
- C$390,0003 bd3 ba1.2k sqft20 Aralia Cv, Spruce Grove, AB T7X 0V4For Sale
 MLS ID #E4504979, Tatum Fitton, ComFree. RAE
 - C$425,0003 bd3 ba1.5k sqft66 Springwood Way, Spruce Grove, AB T7X 0L4For Sale
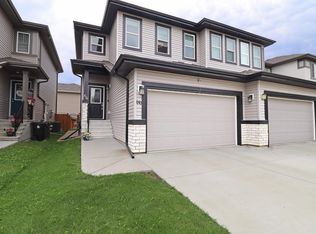 MLS ID #E4501191, Jordan W Ceh, Century 21 Masters. RAE
 - C$425,0003 bd3 ba1.4k sqft98 Greenbury Close, Spruce Grove, AB T7X 0L7For Sale
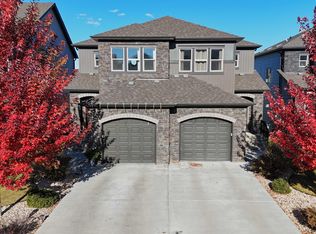 MLS ID #E4500806, Carson K Beier, Royal LePage Noralta Real Estate. RAE
 - C$406,9004 bd3 ba1.3k sqft391 Pioneer Rd, Spruce Grove, AB T7X 0Y2For Sale
 MLS ID #E4500860, Michelle M Viney, Royal LePage Noralta Real Estate. RAE
 - C$459,0003 bd3 ba1.7k sqft97 Garneau Gate, Spruce Grove, AB T7X 2Y6For SaleMLS ID #E4502860, Sam Elias, RE/MAX Professionals. RAE
- C$735,0002 bd3 ba1.2k sqftCentennial Estates, Spruce Grove, AB T7X 2T7For SaleMLS ID #E4476940, Ian S Kondics, RE/MAX PREFERRED CHOICE. RAE
- C$745,0002 bd3 ba1.1k sqftCentennial Estates, Spruce Grove, AB T7X 2T7For SaleMLS ID #E4476949, Ian S Kondics, RE/MAX PREFERRED CHOICE. RAE
- C$745,0002 bd3 ba1.1k sqftCentennial Estates, Spruce Grove, AB T7X 2T7For SaleMLS ID #E4476947, Ian S Kondics, RE/MAX PREFERRED CHOICE. RAE
- C$475,0003 bd3 ba1.8k sqft115 Pierwyck Loop, Spruce Grove, AB T7X 3H1For SaleMLS ID #E4498070, Jay S Sandhu, HouseSigma Inc. RAE
- C$439,9003 bd3 ba1.4k sqft140 Lemon Close, Spruce Grove, AB T7X 0G8For SaleMLS ID #E4482219, Michael D Melnychuk, Century 21 All Stars Realty Ltd. RAE
- C$409,9003 bd3 ba1.5k sqft13 Patriot Way, Spruce Grove, AB T7X 2W6For SaleMLS ID #E4497507, Michael D Melnychuk, Century 21 All Stars Realty Ltd. RAE
- C$409,9003 bd3 ba1.5k sqft11 Patriot Way, Spruce Grove, AB T7X 2W6For SaleMLS ID #E4497505, Michael D Melnychuk, Century 21 All Stars Realty Ltd. RAE
- C$474,6003 bd3 ba1.5k sqft1250 McLeod Ave, Spruce Grove, AB T7X 4A9For SaleMLS ID #E4501105, David Lam, Exp Realty. RAE
- C$850,0002 bd3 ba1.5k sqftCentury Gates, Parkland County, AB T7X 3M9For SaleMLS ID #E4501570, Cindy L Gannon, RE/MAX Real Estate. RAE
- C$330,0002 bd3 ba1.1k sqftAltius McLaughlin, Spruce Grove, AB T7X 0E1For SaleMLS ID #E4490554, Patricia J Halder, Century 21 Masters. RAE
- C$799,9002 bd3 ba1.5k sqftHeritage Creek, Spruce Grove, AB T7X 0R6For SaleMLS ID #E4491950, Crystal Graae, Century 21 Masters. RAE
- C$599,9305 bd4 ba1.5k sqft10433 70th Ave NW, Edmonton, AB T6H 2E7For SaleMLS ID #E4499211, Nikita L Gylander, Century 21 Masters. RAE
- C$589,9005 bd4 ba1.8k sqft8719 218th St NW, Edmonton, AB T5T 4R7For SaleMLS ID #E4502303, Gang Li, MaxWell Polaris. RAE
- C$619,9005 bd3 ba1.6k sqft9711 223rd St NW, Edmonton, AB T5T 7B7For SaleMLS ID #E4501426, Benjamin R Loates, The Good Real Estate Company. RAE
- C$435,6003 bd3 ba1.4k sqft1068 McLeod Ave, Spruce Grove, AB T7X 3X2For SaleMLS ID #E4502264, David Lam, Exp Realty. RAE
