Welcome to this immaculate 1,797 sq. ft. walkout bungalow showcasing high-end finishes & picturesque views backing onto a serene walking path! The modern, open main floor features tigerwood hardwood flooring, impressive 12' ceilings in the living room, highlighted by a gas fireplace & 9' ceilings elsewhere. The stunning kitchen boasts espresso cabinetry, granite counters, stainless steel appliances & walk through pantry. The main level also offers a den, a 2nd bedroom, a 4-piece bath, laundry room & a luxurious primary suite with a 4-piece ensuite featuring a Jacuzzi tub & walk-in shower. The walkout basement expands your space with a family room, two additional bedrooms, a 4-piece bath, storage, & a unique theatre room with leather flooring! Enjoy a 26'x24' drywalled & insulated double attached garage & fantastic recent upgrades: a new roof (2019), fresh paint & A/C (2023) & a new hot water tank (July 2024). Located in a friendly community near all amenities, this phenomenal home shows beautifully!
For sale
C$825,000
49 Danfield Pl, Spruce Grove, AB T7X 0A3
4beds
1,796sqft
Single Family Residence
Built in 2011
6,612 Square Feet Lot
$-- Zestimate®
C$459/sqft
C$-- HOA
What's special
High-end finishesModern open main floorTigerwood hardwood flooringGas fireplaceStunning kitchenEspresso cabinetryGranite counters
- 48 days
- 29
- 2
Zillow last checked:
Listing updated:
Listed by:
Darlene Strang,
RE/MAX Real Estate,
Alexander R Cote,
RE/MAX Real Estate
Source: RAE,MLS®#: E4503721
Facts & features
Interior
Bedrooms & bathrooms
- Bedrooms: 4
- Bathrooms: 3
- Full bathrooms: 3
Primary bedroom
- Level: Main
Family room
- Level: Basement
- Area: 559.73
- Dimensions: 25.1 x 22.3
Heating
- Forced Air-1, Natural Gas
Cooling
- Air Conditioner, Air Conditioning-Central
Appliances
- Included: Dishwasher-Built-In, Dryer, Exhaust Fan, Refrigerator, Electric Stove, Washer
Features
- Ceiling 9 ft., Vacuum System Attachments
- Flooring: Carpet, Ceramic Tile, Hardwood
- Windows: Window Coverings
- Basement: Full, Finished, Walkout Basement, Walkout Basement
- Fireplace features: Gas
Interior area
- Total structure area: 1,796
- Total interior livable area: 1,796 sqft
Property
Parking
- Total spaces: 4
- Parking features: Double Garage Attached
- Attached garage spaces: 2
Features
- Levels: 2
- Patio & porch: Deck, Patio
- Exterior features: Low Maintenance Landscape, Playground Nearby, Private Setting
- Fencing: Partial,Partially Fenced
Lot
- Size: 6,612 Square Feet
- Features: Near Golf Course, Low Maintenance Landscape, Playground Nearby, Private, See Remarks, Golf Nearby
Construction
Type & style
- Home type: SingleFamily
- Architectural style: Bungalow
- Property subtype: Single Family Residence
Materials
- Foundation: Concrete Perimeter
- Roof: Asphalt
Condition
- Year built: 2011
Community & HOA
Community
- Features: Ceiling 9 ft., Deck, Patio, Walkout Basement, Natural Gas BBQ Hookup
Location
- Region: Spruce Grove
Financial & listing details
- Price per square foot: C$459/sqft
- Date on market: 8/14/2026
- Ownership: Private
Price history
Price history is unavailable.
Public tax history
Tax history is unavailable.
Climate risks
Neighborhood: T7X
Nearby schools
GreatSchools rating
No schools nearby
We couldn't find any schools near this home.
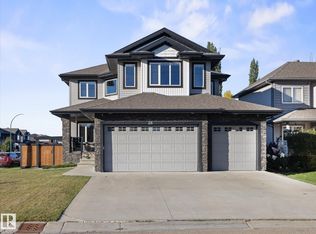
- C$732,5006 bd4 ba2.6k sqft28 Danfield Pl, Spruce Grove, AB T7X0A3For Sale
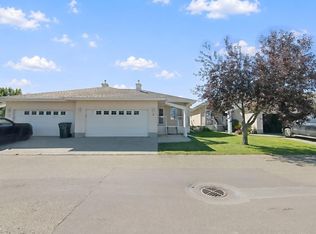
- C$799,9005 bd4 ba2.5k sqft13 Dillon Bay, Spruce Grove, AB T7X0E5For Sale

- C$539,9003 bd3 ba1.2k sqft9 Deer Park Dr S #2, Spruce Grove, AB T7X4H8For Sale
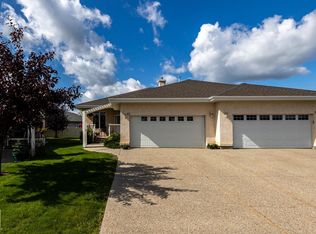
- C$399,9002 bd2 ba1.3k sqft9 Deer Park Dr #13, Spruce Grove, AB T7X4H8For Sale
Similar homes
- C$799,9005 bd4 ba2.5k sqft13 Dillon Bay, Spruce Grove, AB T7X 0E5For SaleMLS ID #E4508555, Daylene Kutnikoff, Exp Realty. RAE
- C$625,0004 bd4 ba2.2k sqft87 Lamplight Dr, Spruce Grove, AB T7X 0G8For Sale
 MLS ID #E4510297, Jenn Geenen, Grassroots Realty Group. RAE
 - C$639,9004 bd4 ba2.3k sqft30 Hickory Trl, Spruce Grove, AB T7X 0N6For Sale
 MLS ID #E4507283, Viktoriya V Finkbeiner, Century 21 Leading. RAE
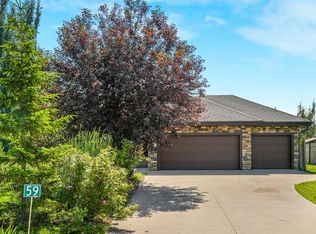
 - C$849,0005 bd3 ba1.5k sqft26107 Roadview Dr #532-A, Parkland County, AB T7Y 2V7For Sale
 MLS ID #E4508952, Emilia Agopsowicz, MaxWell Devonshire Realty. RAE
