Welcome to this 6 bed, 3.5 bath, corner lot home with no sidewalk to maintain and backing onto a walking trail. The main floor features a convenient laundry room, walkthrough pantry, and well appointed kitchen, while upstairs offers a bonus room, 4 spacious bedrooms with built in closet storage, and a primary suite complete with his and hers sinks and a large walk in closet. The fully finished basement adds additional living space and flexibility for a variety of needs, two additional large bedrooms, plenty of extra storage space, and a full bathroom. The triple attached garage is fully finished, heated, and features epoxy flooring. Recent updates in 2022 include appliances, central air conditioning carpet, and upstairs windows. The exterior updates include, gemstone lighting, landscaping, composite deck and large outdoor patio area for hosting. With plenty of space throughout and convenient access to schools, parks, and walking trails, this home offers a great combination of functionality and location.
For sale
C$732,500
28 Danfield Pl, Spruce Grove, AB T7X 0A3
6beds
2,603sqft
Single Family Residence
Built in 2013
6,543 Square Feet Lot
$-- Zestimate®
C$281/sqft
C$-- HOA
What's special
Generous layoutBeautiful updatesWarm refined atmosphereDedicated officeSpacious upper-level bonus roomFully finished basementNew appliances
- 21 days
- 39
- 2
Zillow last checked:
Listing updated:
Listed by:
Cheris Unrau,
Real Broker,
Dan C Chalifoux,
Real Broker
Source: RAE,MLS®#: E4507784
Facts & features
Interior
Bedrooms & bathrooms
- Bedrooms: 6
- Bathrooms: 4
- Full bathrooms: 3
- 1/2 bathrooms: 1
Primary bedroom
- Level: Upper
Heating
- Forced Air-1, Natural Gas
Cooling
- Air Conditioner, Air Conditioning-Central
Appliances
- Included: Dishwasher-Built-In, Dryer, Exhaust Fan, Oven-Built-In, Microwave, Electric Stove, Washer, Second Refrigerator, Second Stove, Electric Water Heater
Features
- Ceiling 9 ft., Closet Organizers
- Flooring: Carpet, Ceramic Tile
- Basement: Full, Finished
- Fireplace features: Gas
Interior area
- Total structure area: 2,603
- Total interior livable area: 2,603 sqft
Video & virtual tour
Property
Parking
- Total spaces: 6
- Parking features: Triple Garage Attached, Garage Control, Garage Opener
- Attached garage spaces: 3
Features
- Levels: 2 Storey,3
- Patio & porch: Deck
- Exterior features: Playground Nearby
- Fencing: Fenced
Lot
- Size: 6,543 Square Feet
- Features: Corner Lot, Playground Nearby, Schools
- Residential vegetation: Fruit Trees/Shrubs
Construction
Type & style
- Home type: SingleFamily
- Property subtype: Single Family Residence
Materials
- Foundation: Concrete Perimeter
- Roof: Asphalt
Condition
- Year built: 2013
Community & HOA
Community
- Features: Ceiling 9 ft., Closet Organizers, Deck, Fitness Center, Hot Water Electric, Exercise Room
- Security: Carbon Monoxide Detectors
Location
- Region: Spruce Grove
Financial & listing details
- Price per square foot: C$281/sqft
- Date on market: 9/9/2026
- Ownership: Private
Price history
Price history is unavailable.
Public tax history
Tax history is unavailable.
Climate risks
Neighborhood: T7X
Nearby schools
GreatSchools rating
No schools nearby
We couldn't find any schools near this home.
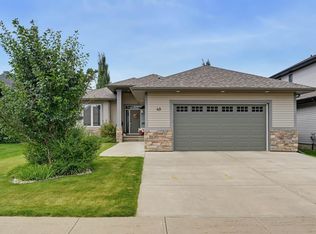
- C$825,0004 bd3 ba1.7k sqft49 Danfield Pl, Spruce Grove, AB T7X0A3For Sale
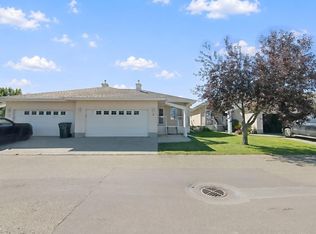
- C$539,9003 bd3 ba1.2k sqft9 Deer Park Dr S #2, Spruce Grove, AB T7X4H8For Sale
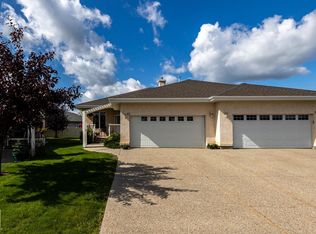
- C$399,9002 bd2 ba1.3k sqft9 Deer Park Dr #13, Spruce Grove, AB T7X4H8For Sale
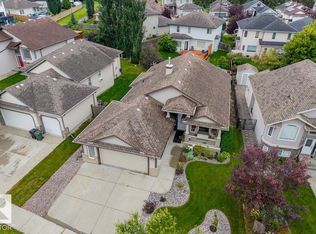
- C$799,9005 bd4 ba2.5k sqft13 Dillon Bay, Spruce Grove, AB T7X0E5For Sale

Similar homes
- C$715,0005 bd4 ba2.2k sqft67 Meadowgrove Ln, Spruce Grove, AB T7X 0W2For Sale
 MLS ID #E4508822, Stephanie Richter, Exp Realty. RAE
 - C$639,9004 bd3 ba1.5k sqft61 Linkside Blvd, Spruce Grove, AB T7X 4A6For Sale
 MLS ID #E4507750, David M Ozubko, Real Broker. RAE
 - C$740,0003 bd3 ba2.5k sqft47 E Hull Wynd, Spruce Grove, AB T7X 0X5New Construction
 MLS ID #A2316979, Romi Bagri, Associate, Cir Realty. courtesy of Pillar9 System
 - C$869,9005 bd3 ba3.1k sqft57 Longview Dr, Spruce Grove, AB T7X 4R7For Sale
 MLS ID #E4506591, Micah Pelster, Realty Focus. RAE
