Immediate possession available. Welcome to this beautifully built home by Stonegate Developments, where exceptional craftsmanship and attention to detail are evident from the moment you step through the grand entrance. The open-concept main floor is perfect for entertaining, featuring a stylish kitchen with full-height cabinetry and access to a deck with aluminum railings, while upstairs offers three bedrooms, two bathrooms, a convenient walk-in laundry room, and a spacious family room with a built-in desk. The primary suite provides a relaxing retreat with a spa-inspired ensuite and custom tiled shower. Additional highlights include quartz countertops, 8-foot solid core doors, stainless steel appliances, a built-in electric fireplace, modern glass stair panels and luxury vinyl plank flooring. Situated on a pie-shaped lot in a quiet cul-de-sac, this home also features a double attached garage with a floor drain and side entry, and comes complete with full Alberta New Home Warranty for added peace of mind.
For sale
C$649,900
13 Hillwood Ter, Spruce Grove, AB T7X 0X4
3beds
2,208sqft
Single Family Residence
Built in 2025
-- sqft lot
$-- Zestimate®
C$294/sqft
C$-- HOA
What's special
Grand entranceOpen-concept main floorDeck with aluminum railingsThree bedroomsTwo bathroomsConvenient walk-in laundry roomCustom tiled shower
- 13 days |
- 4 |
- 0 |
Zillow last checked:
Listing updated:
Listed by:
David M Pickering,
Blackmore Real Estate
Source: RAE,MLS®#: E4501751
Facts & features
Interior
Bedrooms & bathrooms
- Bedrooms: 3
- Bathrooms: 3
- Full bathrooms: 2
- 1/2 bathrooms: 1
Primary bedroom
- Level: Upper
Family room
- Level: Upper
- Area: 313.6
- Dimensions: 19.6 x 16
Heating
- Forced Air-1, Natural Gas, HRV System
Appliances
- Included: Dishwasher-Built-In, Dryer, Microwave Hood Fan, Refrigerator, Electric Stove, Washer, Tankless Water Heater
Features
- Flooring: Carpet, Vinyl Plank
- Basement: Full, Unfinished
- Fireplace features: Electric
Interior area
- Total structure area: 2,208
- Total interior livable area: 2,208 sqft
Video & virtual tour
Property
Parking
- Total spaces: 2
- Parking features: Double Garage Attached, Oversized, Garage Control, Garage Opener
- Attached garage spaces: 2
Features
- Levels: 2 Storey,2
- Patio & porch: Deck
- Exterior features: Playground Nearby
Lot
- Features: Cul-De-Sac, Near Golf Course, Playground Nearby, Near Public Transit, Schools, Shopping Nearby, Golf Nearby, Public Transportation
Construction
Type & style
- Home type: SingleFamily
- Property subtype: Single Family Residence
Materials
- Foundation: Concrete Perimeter
- Roof: Asphalt
Condition
- Year built: 2025
Community & HOA
Community
- Features: Deck, Hot Water Tankless, HRV System
Location
- Region: Spruce Grove
Financial & listing details
- Price per square foot: C$294/sqft
- Date on market: 8/1/2026
- Ownership: Private
Price history
Price history is unavailable.
Public tax history
Tax history is unavailable.
Climate risks
Neighborhood: T7X
Nearby schools
GreatSchools rating
No schools nearby
We couldn't find any schools near this home.
- C$839,9004 bd4 ba2.5k sqft15 Hillwood Ter, Spruce Grove, AB T7X0X4For Sale
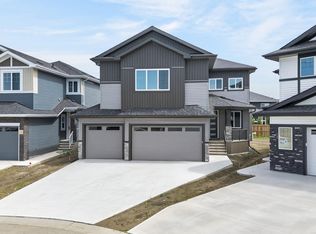
- C$855,9005 bd4 ba2.7k sqft11 Hillwood Ter, Spruce Grove, AB T7X0X4For Sale

- C$849,9005 bd4 ba2.6k sqft5 Hillwood Ter, Spruce Grove, AB T7X0X4For Sale

- C$999,0004 bd3 ba2.9k sqft33 Harley Way NW, Spruce Grove, AB T7X0X4For Sale

- C$999,0004 bd3 ba2.9k sqft33 Harley Way, Spruce Grove, AB T7X0X4New Construction
- C$360,0003 bd3 ba1.2k sqft81 Haney Lndg, Spruce Grove, AB T7X0B1For Sale
- C$779,0003 bd3 ba2.5k sqft28 Harley Way, Spruce Grove, AB T7X0X4For Sale
- C$829,9005 bd4 ba2.6k sqft11 Harley Way, Spruce Grove, AB T7X0X4For Sale
Similar homes
- C$779,0003 bd3 ba2.5k sqft28 Harley Way, Spruce Grove, AB T7X 0X4For Sale
 MLS ID #E4503633, Jeffrey Keasey, Century 21 Masters. RAE
 - C$650,0003 bd3 ba2.3k sqft19 Holt Cv, Spruce Grove, AB T7X 2W9For Sale
 MLS ID #E4502192, Tyson V Moroz, Royal LePage Noralta Real Estate. RAE
 - C$839,9004 bd4 ba2.5k sqft15 Hillwood Ter, Spruce Grove, AB T7X 0X4For SaleMLS ID #E4495453, Sandy Kahlon, RE/MAX Excellence. RAE
- C$849,9005 bd4 ba2.6k sqft5 Hillwood Ter, Spruce Grove, AB T7X 0X4For SaleMLS ID #E4497316, Sandy Kahlon, RE/MAX Excellence. RAE
- C$650,8954 bd3 ba2.4k sqft52 Gambel Loop, Spruce Grove, AB T7X 4B9For SaleMLS ID #E4494000, David Lofthaug, Bode. RAE
- C$629,8953 bd3 ba2.3k sqft50 Gambel Loop, Spruce Grove, AB T7X 4B9For SaleMLS ID #E4485159, David Lofthaug, Bode. RAE
- C$855,9005 bd4 ba2.7k sqft11 Hillwood Ter, Spruce Grove, AB T7X 0X4For SaleMLS ID #E4495481, Sandy Kahlon, RE/MAX Excellence. RAE
- C$629,0003 bd3 ba2.3k sqft11 Pierwyck Loop, Spruce Grove, AB T7X 3H1For SaleMLS ID #E4502796, Ryan T Gillen, Lux Real Estate Inc. RAE
- C$650,0004 bd3 ba2.4k sqft43 Norwyck Way, Spruce Grove, AB T7X 3G5For SaleMLS ID #E4474289, Tyson V Moroz, Royal LePage Noralta Real Estate. RAE
- C$679,9003 bd3 ba2.1k sqft13141 208a St NW, Edmonton, AB T5S 0P1For SaleMLS ID #E4503590, Derek Keet, One Percent Realty. RAE
- C$644,9003 bd3 ba2k sqft5616 Juchli Ave NW, Edmonton, AB T5E 6T6For SaleMLS ID #E4503568, Tom M Allison, Real Broker. RAE
- C$---- bd-- ba-- sqft14 Copperhaven Dr, Spruce Grove, AB T7X 0Y6Off Market
- C$615,0003 bd3 ba2.1k sqft23027 96th Ave NW, Edmonton, AB T5T 7R4For SaleMLS ID #E4500265, Vincenzo C Fiacco, RE/MAX Excellence. RAE
- C$433,6003 bd3 ba1.5k sqft1216 McLeod Ave, Spruce Grove, AB T7X 4B7For SaleMLS ID #E4503736, David Lam, Exp Realty. RAE
- C$675,6003 bd3 ba2.2k sqft19428 25th Ave NW, Edmonton, AB T6M 1P5For SaleMLS ID #E4503107, David Lam, Exp Realty. RAE
- C$639,9003 bd3 ba2.1k sqft1115 Gyrfalcon Cres NW, Edmonton, AB T5S 0S5For SaleMLS ID #E4499510, Derek St. Jean, Realty Focus. RAE
- C$658,0005 bd4 ba2.2k sqft21003 131st Ave NW, Edmonton, AB T5S 0P4For SaleMLS ID #E4497496, Rongmei Cheng, Exp Realty. RAE
- C$629,8885 bd4 ba1.6k sqft9307 221st St NW, Edmonton, AB T5T 7H7For SaleMLS ID #E4503743, Stephen H Lau, RE/MAX Real Estate. RAE
- C$650,0005 bd4 ba2k sqft7341 Armour Cres SW, Edmonton, AB T6W 2S2For SaleMLS ID #E4502227, Pinder Dhindsa, Century 21 Leading. RAE
- C$699,9995 bd4 ba2.3k sqft3936 Claxton Loop SW, Edmonton, AB T6W 1Y6For SaleMLS ID #E4503897, Cole Grekul, MaxWell Progressive. RAE
