SHOWHOME CONDITION with the upgrades to match! This exceptionally cared for Griesbach home stands out inside and out, with CENTRAL A/C, a HEATED GARAGE, COMPOSITE DECK, HARDIE BOARD SIDING, and professionally landscaped yard. Inside, hardwood floors carry through a bright main level featuring a gas fireplace, coffered ceiling and a perfectly placed flex room overlooking the kitchen. The kitchen is built around a large wraparound island with quartz counters, plenty of seating and prep space, upgraded appliances and a double door pantry. An oversized main floor laundry room adds even more storage. Upstairs, the primary suite features vaulted ceilings, excellent natural light, a walk in closet and ensuite with double vanity, along with a spacious bonus room and additional bedrooms. The basement offers an efficient layout with plenty of potential. Outside, the composite deck, ADDITIONAL PARKING PAD, and beautifully maintained landscaping complete the package. Steps from parks, trails, shops and amenities!
For sale
C$644,900
5616 Juchli Ave NW, Edmonton, AB T5E 6T6
3beds
2,057sqft
Single Family Residence
Built in 2015
4,262 Square Feet Lot
$-- Zestimate®
C$313/sqft
C$-- HOA
What's special
Heated garageComposite deckHardie board sidingProfessionally landscaped yardHardwood floorsBright main levelGas fireplace
- 10 hours |
- 3 |
- 0 |
Zillow last checked:
Listing updated:
Listed by:
Tom M Allison,
Real Broker,
Mac Mindus,
Real Broker
Source: RAE,MLS®#: E4503568
Facts & features
Interior
Bedrooms & bathrooms
- Bedrooms: 3
- Bathrooms: 3
- Full bathrooms: 2
- 1/2 bathrooms: 1
Primary bedroom
- Level: Upper
Heating
- Forced Air-1, Natural Gas
Cooling
- Air Conditioner, Air Conditioning-Central
Appliances
- Included: Dishwasher-Built-In, Dryer, Refrigerator, Electric Stove, Washer
Features
- Ceiling 9 ft.
- Flooring: Carpet, Ceramic Tile, Hardwood
- Windows: Window Coverings
- Basement: Full, Unfinished
Interior area
- Total structure area: 2,057
- Total interior livable area: 2,057 sqft
Property
Parking
- Total spaces: 2
- Parking features: Double Garage Detached, RV Access/Parking, R.V. Storage
- Garage spaces: 2
Features
- Levels: 2 Storey,2
- Patio & porch: Deck
- Fencing: Fenced
Lot
- Size: 4,262 Square Feet
- Features: Near Public Transit, Schools, Shopping Nearby, See Remarks, Public Transportation
Construction
Type & style
- Home type: SingleFamily
- Property subtype: Single Family Residence
Materials
- Foundation: Concrete Perimeter
- Roof: Asphalt
Condition
- Year built: 2015
Community & HOA
Community
- Features: Ceiling 9 ft., Deck
Location
- Region: Edmonton
Financial & listing details
- Price per square foot: C$313/sqft
- Date on market: 8/13/2026
- Ownership: Private
- Road surface type: Paved Lane
Price history
Price history is unavailable.
Public tax history
Tax history is unavailable.
Climate risks
Neighborhood: Griesbach
Nearby schools
GreatSchools rating
No schools nearby
We couldn't find any schools near this home.

- C$--2 bd1 ba619 sqft6079 Naden Lndg NW #GS, Edmonton, AB T5E6X8Off Market
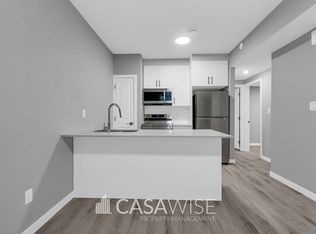
- C$--1 bd1 ba704 sqft6079 Naden Lndg NW #BASEMENT, Edmonton, AB T5E6X8Off Market
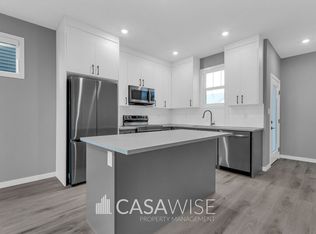
- C$--4 bd3 ba1.7k sqft6079 Naden Lndg NW, Edmonton, AB T5E6X8Off Market
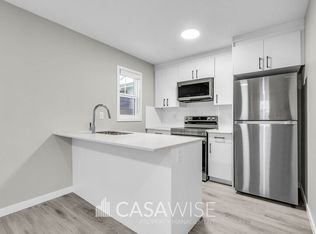
- C$--2 bd1 ba602 sqft6081 Naden Lndg NW #GS, Edmonton, AB T5E6X8Off Market
- C$--1 bd1 ba679 sqft6081 Naden Lndg NW #BASEMENT, Edmonton, AB T5E6X8Off Market
- C$--4 bd3 ba1.6k sqft6081 Naden Lndg NW, Edmonton, AB T5E6X8Off Market
- C$--2 bd1 ba602 sqft6048 Naden Lndg NW #GS, Edmonton, AB T5E6X9Off Market
- C$--4 bd3 ba1.7k sqft6048 Naden Lndg NW, Edmonton, AB T5E6X9Off Market
Similar homes
- C$679,9003 bd3 ba2.1k sqft13141 208a St NW, Edmonton, AB T5S 0P1For Sale
 MLS ID #E4503590, Derek Keet, One Percent Realty. RAE
 - C$627,0005 bd4 ba1.9k sqft1613 Kerr Rd NW, Edmonton, AB T5E 4P6For Sale
 MLS ID #E4483916, Michele Warwa-Handel, MaxWell Devonshire Realty. RAE
 - C$724,9003 bd3 ba1.8k sqft8 Osborne Close, Saint Albert, AB T8N 6T1For Sale
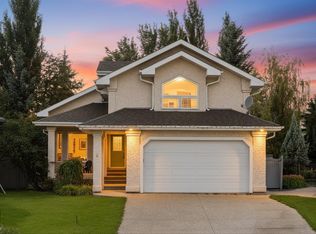 MLS ID #E4503598, Tom M Allison, Real Broker. RAE
 - C$600,0003 bd3 ba2.3k sqft7113 177a Ave NW, Edmonton, AB T5Y 3X4For Sale
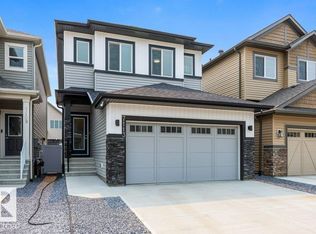 MLS ID #E4500734, Matt Ridyard, MaxWell Progressive. RAE
 - C$699,9005 bd4 ba2.5k sqft13703 166th Ave NW, Edmonton, AB T6V 0H5For SaleMLS ID #E4500844, Wally Fakhreddine, MaxWell Devonshire Realty. RAE
- C$679,9995 bd4 ba2.3k sqft13118 208a St NW, Edmonton, AB T5S 0P1For SaleMLS ID #E4500567, Steve P Kanizaj, MaxWell Progressive. RAE
- C$574,9003 bd3 ba1.9k sqft3632 Hummingbird Way NW, Edmonton, AB T5S 0K8For SaleMLS ID #E4497662, Zack D Lausen, RE/MAX Excellence. RAE
- C$494,9994 bd4 ba1.9k sqft16551 116th St NW, Edmonton, AB T5X 4B2For SaleMLS ID #E4500549, Kyle F Vidic, Exp Realty. RAE
- C$587,0004 bd4 ba1.9k sqft15736 133rd St NW, Edmonton, AB T6V 1E5For SaleMLS ID #E4492158, Wasef Bzeih, The E Group Real Estate. RAE
- C$330,0002 bd3 ba1.3k sqftNeptune Townhomes, Edmonton, AB T5E 6W3For SaleMLS ID #E4502428, David M Ozubko, Real Broker. RAE
- C$665,9003 bd3 ba2k sqft3805 Cherry Loop SW, Edmonton, AB T6X 2K7For SaleMLS ID #E4501144, Brendan Spackman, Realty Focus. RAE
- C$624,9004 bd4 ba1.8k sqft201 Westbrook Wynd, Fort Saskatchewan, AB T8L 0L7For SaleMLS ID #E4502625, Meghan MacGregor, RE/MAX Excellence. RAE
- C$658,0005 bd4 ba2.2k sqft21003 131st Ave NW, Edmonton, AB T5S 0P4For SaleMLS ID #E4497496, Rongmei Cheng, Exp Realty. RAE
- C$519,9004 bd3 ba1.3k sqft4914 152a Ave NW, Edmonton, AB T5Y 3C1For SaleMLS ID #E4500687, Jaclyn Baillie, Century 21 Masters. RAE
- C$629,0003 bd3 ba2.5k sqft22933 94a Ave NW, Edmonton, AB T5T 7B5For SaleMLS ID #E4489142, David M Ozubko, Real Broker. RAE
- C$897,9004 bd4 ba1.8k sqft10221 135th St NW, Edmonton, AB T5N 2C1For SaleMLS ID #E4503311, Patricia J Liviniuk, RE/MAX Real Estate. RAE
- C$539,9004 bd4 ba1.6k sqft17733 64a St NW, Edmonton, AB T5Y 3X4For SaleMLS ID #E4500845, Teo Burtic, RE/MAX Excellence. RAE
- C$475,0004 bd4 ba1.5k sqft18080 89th St NW, Edmonton, AB T5Z 0J5For SaleMLS ID #E4499443, Daniel N Garth, Garth Realty Group Inc.. RAE
- C$611,9004 bd4 ba2.1k sqft6 Norfolk Close, Saint Albert, AB T8N 7B8For SaleMLS ID #E4501014, Brendan Spackman, Realty Focus. RAE
- C$629,9004 bd4 ba2k sqft1326 Cunningham Dr SW, Edmonton, AB T6W 0R8For SaleMLS ID #E4492518, Kameel Moidean Koya, MaxWell Polaris. RAE
