Skip main navigation
For sale
  • C$724,900

    8 Osborne Close, Saint Albert, AB T8N 6T1

    3beds
    1,869sqft
    Single Family Residence
    Built in 1999
    -- sqft lot
    $-- Zestimate®
    C$388/sqft
    C$-- HOA

    What's special

    Large pie shaped lotSoaring vaulted ceilingsExpansive windowsAbundance of natural lightThree sided gas fireplaceSpacious kitchenWhite cabinetry
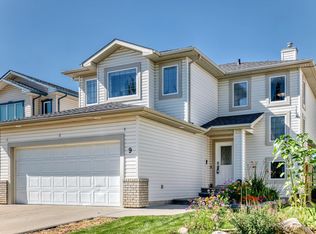
    Beautifully maintained Sarasota built bungalow tucked into a quiet Oakmont cul de sac on a large pie shaped lot. Offering over 1,800 sq ft plus a fully finished basement, this home stands out with soaring vaulted ceilings, expansive windows and an abundance of natural light. The main living area is anchored by a three sided gas fireplace and opens to a spacious kitchen with white cabinetry, granite counters, oversized island and walk through pantry. A flexible front dining room or office, main floor laundry and a generous primary suite with walk in closet and 4 piece ensuite complete the main level. Upstairs, the bonus room offers an impressive additional living space with its own gas fireplace. Downstairs you'll find a huge family room, third fireplace, two large bedrooms and a full bath. Outside, the oversized pie lot is beautifully landscaped with plenty of room to enjoy. Double attached garage, central A/C, hardwood floors, shingles (2020), HWT (2022), furnace & A/C (2022) and washer (2024).
    12 hours
    |
    11
    |
    0
    |

    Zillow last checked:

    Listing updated:

    Listed by:

    Tom M Allison,

    Real Broker

    Source: RAE,MLS®#: E4503598MLS Logo

      Facts & features

      Interior

      Bedrooms & bathrooms
      • Bedrooms: 3
      • Bathrooms: 3
      • Full bathrooms: 2
      • 1/2 bathrooms: 1
      Primary bedroom
      • Level: Main
      Family room
      • Level: Upper
      • Area: 399.64
      • Dimensions: 20.6 x 19.4
      Heating
      • Forced Air-1, Natural Gas
      Cooling
      • Air Conditioner, Air Conditioning-Central
      Appliances
      • Included: Dishwasher-Built-In, Dryer, Refrigerator, Electric Stove, Washer
      Features
      • No Smoking Home, Vaulted Ceiling(s)
      • Flooring: Carpet, Ceramic Tile, Hardwood
      • Basement: Full, Finished
      Interior area
      • Total structure area: 1,869
      • Total interior livable area: 1,869 sqft

      Property

      Parking
      • Total spaces: 4
      • Parking features: Double Garage Attached
      • Attached garage spaces: 2
      Features
      • Levels: 3
      • Patio & porch: Deck
      • Exterior features: Landscaped
      • Fencing: Fenced
      Lot
      • Features: Landscaped, Near Public Transit, Shopping Nearby, See Remarks, Public Transportation

      Construction

      Type & style
      • Home type: SingleFamily
      • Architectural style: Bungalow
      • Property subtype: Single Family Residence
      Materials
      • Foundation: Concrete Perimeter
      • Roof: Asphalt
      Condition
      • Year built: 1999

      Community & HOA

      Community
      • Features: Deck, No Smoking Home, Vaulted Ceiling, See Remarks
      Location
      • Region: Saint Albert

      Financial & listing details

      • Price per square foot: C$388/sqft
      • Date on market: 8/13/2026
      • Ownership: Private

        Price history

        Price history is unavailable.

        Public tax history

        Tax history is unavailable.

        Climate risks

        Neighborhood: Oakmont

        Getting around

        39 / 100
        Car-Dependent
        50 / 100
        Bikeable

        Nearby schools

        GreatSchools rating

        No schools nearby

        We couldn't find any schools near this home.

        Similar homes