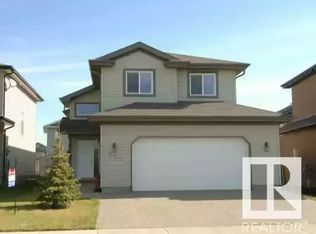
Discover this family oriented, FULLY FINISHED 2 storey in Erin Ridge. This home has an OPEN DESIGN filled w/ natural light from the abundance of windows. The living room has newer carpet & a gas f/p. The kitchen features white cabinetry, a corner pantry, an eating bar island, s/s appliances & a tiled backsplash. The dining nook has access to the E facing back deck. The main floor 2pce bath is conveniently located by the entrance to the double attached garage (18'3"x 23'8"), where you will also find the laundry area. The 2nd floor has a bonus room w/ beautiful built-in cabinetry/desk, making this flexible space work well as a home office. It also includes 3 bedrooms, a 4pce bath & a 4pce ensuite w/ a corner SOAKER TUB. The primary bedroom features a walk in closet. The basement is fully finished w/ a rec room (w/ speakers, making it a great media space), a 3pce bath, a mechanical room & a bedroom without a closet. The fenced yard has a 2 tiered deck & lots of grassed area for the family!
For sale
C$549,900
1 English Way, Saint Albert, AB T8N 7G6
3beds
1,708sqft
Single Family Residence
Built in 2002
5,468 Square Feet Lot
$-- Zestimate®
C$322/sqft
C$-- HOA
What's special
Newer carpetWhite cabinetryCorner pantryEating bar islandTiled backsplashFenced yard
- 2 days
- 50
- 6
Zillow last checked:
Listing updated:
Listed by:
Matthew D Barry,
Exp Realty,
Mike Racich,
Exp Realty
Source: RAE,MLS®#: E4515721
Facts & features
Interior
Bedrooms & bathrooms
- Bedrooms: 3
- Bathrooms: 4
- Full bathrooms: 3
- 1/2 bathrooms: 1
Primary bedroom
- Level: Upper
Family room
- Level: Basement
- Area: 274.8
- Dimensions: 12 x 22.9
Heating
- Forced Air-1, Natural Gas
Cooling
- Air Conditioner, Air Conditioning-Central
Appliances
- Included: Dishwasher-Built-In, Dryer, Garburator, Exhaust Fan, Microwave, Refrigerator, Electric Stove, Washer
Features
- Vacuum System Attachments, Vacuum Systems
- Flooring: Carpet, Hardwood, Linoleum
- Basement: Full, Finished
- Fireplace features: Gas
Interior area
- Total structure area: 1,708
- Total interior livable area: 1,708 sqft
Video & virtual tour
Property
Parking
- Total spaces: 2
- Parking features: Double Garage Attached, Garage Control, Garage Opener
- Attached garage spaces: 2
Features
- Levels: 2 Storey,3
- Patio & porch: Deck
- Exterior features: Landscaped, Playground Nearby
Lot
- Size: 5,468 Square Feet
- Features: Fully Fenced, Landscaped, Playground Nearby, Near Public Transit, Schools, Shopping Nearby, See Remarks, Public Transportation
Construction
Type & style
- Home type: SingleFamily
- Property subtype: Single Family Residence
Materials
- Foundation: Concrete Perimeter
- Roof: Asphalt
Condition
- Year built: 2002
Community & HOA
Community
- Features: Deck, See Remarks
Location
- Region: Saint Albert
Financial & listing details
- Price per square foot: C$322/sqft
- Date on market: 11/6/2026
- Ownership: Private
Price history
Price history is unavailable.
Public tax history
Tax history is unavailable.
Climate risks
Neighborhood: Erin Ridge
Nearby schools
GreatSchools rating
No schools nearby
We couldn't find any schools near this home.

Similar homes
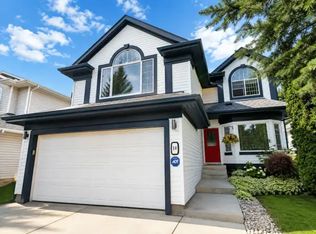
- C$569,0005 bd3 ba1.3k sqft75 Oakridge Dr N, Saint Albert, AB T8N 6L8For Sale
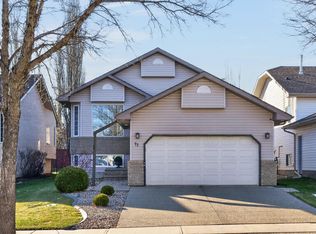 MLS ID #E4515865, Vincenzo C Fiacco, RE/MAX Excellence. RAE
- C$599,9004 bd4 ba1.7k sqft17 Escada Close, Saint Albert, AB T8N 6X5For Sale
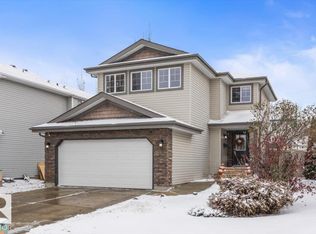 MLS ID #E4514881, Kent Clark, Blackmore Real Estate. RAE
- C$565,0003 bd3 ba1.6k sqft8 Erinwoods Pl, Saint Albert, AB T8N 7B2For Sale
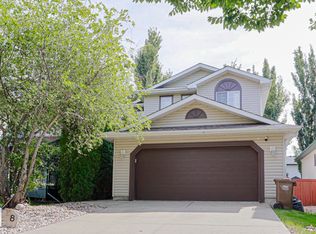 MLS ID #E4513067, Chad A Hierlmeier, MaxWell Challenge Realty. RAE
- C$560,0003 bd4 ba1.6k sqftErin Ridge North, Saint Albert, AB T8N 7X5For Sale
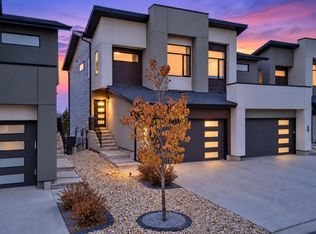 MLS ID #E4515662, Tyler J Suchan, REMAX River City. RAE
