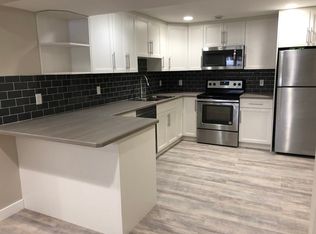
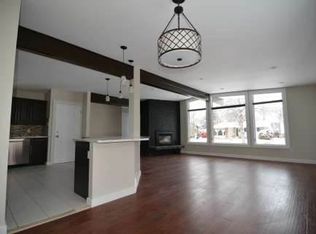
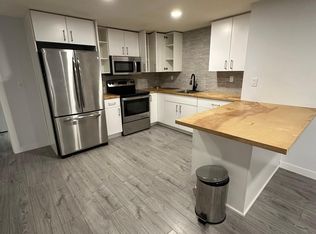
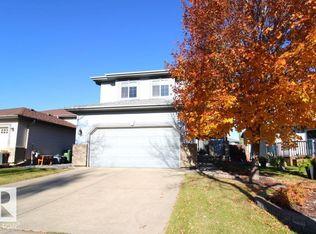
WOW! THIS COULD BE THE HOME YOU’VE BEEN WAITING FOR! Located in beautiful Lacombe Park, this 1,352 sq. ft. home has been completely redone from top to bottom. Step inside and be impressed by the spacious living room with large windows that fill the space with natural light. The bright kitchen and eating area offer plenty of well-planned cabinetry, while the family room features a cozy wood-burning fireplace. The primary bedroom boasts a 2-piece ensuite, with two additional good-sized bedrooms and 4 piece bathroom completing the main floor. The fully finished basement offers a large rec room, den area, sauna room, laundry, and plenty of storage. Outside, enjoy the west-facing backyard with mature trees and a large deck—perfect for relaxing or entertaining. A double detached garage with front driveway parking adds even more convenience. Move-in ready with absolutely nothing left to do but unpack and enjoy! Don’t miss your chance—this one won’t last long!
For sale
C$569,900
1 Larson Ave, Saint Albert, AB T8N 2H1
3beds
1,352sqft
Single Family Residence
Built in 1973
-- sqft lot
$-- Zestimate®
C$421/sqft
C$-- HOA
What's special
Cozy wood-burning fireplace
- 6 days
- 15
- 2
Zillow last checked:
Listing updated:
Listed by:
Kimberly M LeClair,
REMAX River City
Source: RAE,MLS®#: E4513240
Facts & features
Interior
Bedrooms & bathrooms
- Bedrooms: 3
- Bathrooms: 2
- Full bathrooms: 1
- 1/2 bathrooms: 1
Primary bedroom
- Level: Main
Family room
- Level: Main
- Area: 195.49
- Dimensions: 17.3 x 11.3
Heating
- Forced Air-1, Natural Gas
Appliances
- Included: Dishwasher-Built-In, Microwave Hood Fan, Refrigerator, Electric Stove
Features
- No Animal Home, No Smoking Home
- Flooring: Carpet, Vinyl Plank
- Windows: Vinyl Windows
- Basement: Full, Finished
Interior area
- Total structure area: 1,352
- Total interior livable area: 1,352 sqft
Property
Parking
- Total spaces: 2
- Parking features: Double Garage Detached, Garage Control, Garage Opener
- Garage spaces: 2
Features
- Levels: 2
- Exterior features: Landscaped, Playground Nearby
Lot
- Features: Fully Fenced, Flat Site, Landscaped, Playground Nearby, Schools, Shopping Nearby
Construction
Type & style
- Home type: SingleFamily
- Architectural style: Bungalow
- Property subtype: Single Family Residence
Materials
- Foundation: Concrete Perimeter
- Roof: Asphalt
Condition
- Year built: 1973
Community & HOA
Community
- Features: No Animal Home, No Smoking Home, See Remarks
Location
- Region: Saint Albert
Financial & listing details
- Price per square foot: C$421/sqft
- Date on market: 10/16/2026
- Ownership: Private
Price history
Price history is unavailable.
Public tax history
Tax history is unavailable.
Climate risks
Neighborhood: Lacombe Park
Nearby schools
GreatSchools rating
No schools nearby
We couldn't find any schools near this home.
Similar homes
- C$599,9004 bd3 ba1.7k sqft5 Labelle Cres, Saint Albert, AB T8N 2G6For Sale
 MLS ID #E4508153, Dennis S Faulkner, Exp Realty. RAE
- C$649,9004 bd3 ba1.6k sqft21 Lorne Cres, Saint Albert, AB T8N 3R5For Sale
 MLS ID #E4513912, Ian K Robertson, RE/MAX Excellence. RAE
- C$550,0004 bd4 ba1.7k sqft13 Dartmouth Cres, Saint Albert, AB T8N 6S4For Sale
 MLS ID #E4513900, Robert T Vanovermeire, Coldwell Banker Mountain Central. RAE
- C$559,9004 bd4 ba1.9k sqft38 Deane Cres, Saint Albert, AB T8N 4Z4For Sale
 MLS ID #E4512789, Evan Cochlin, MaxWell Challenge Realty. RAE
