Welcome home to Erin Ridge! Nestled at the end of a quiet cul-de-sac, this beautifully updated 2-story home offers the ideal mix of style, comfort, and peace of mind for growing families and first-time buyers. Step inside to discover a freshly refreshed interior featuring new vinyl plank flooring on the main level, crisp new baseboards, and updated window and door casings throughout. The inviting layout seamlessly connects your main living spaces, highlighted by a cozy family room with a brand-new gas fireplace—perfect for relaxing evenings. Upstairs, plush new carpet leads you to three spacious bedrooms, including a serene primary suite complete with a private 4-piece ensuite. A small bonus area offers versatile space for a reading nook or home workstation. Enjoy year-round comfort with central A/C, a double attached garage, and a low-maintenance backyard designed for simple, stress-free outdoor living. Move-in ready and perfectly located—your next chapter starts here!
For sale
C$580,000
8 Erinwoods Pl, Saint Albert, AB T8N 7B2
3beds
1,624sqft
Single Family Residence
Built in 2002
4,122 Square Feet Lot
$-- Zestimate®
C$357/sqft
C$-- HOA
What's special
Quiet cul-de-sacFreshly refreshed interiorCrisp new baseboardsInviting layoutCozy family roomBrand-new gas fireplaceThree spacious bedrooms
- 1 day |
- 15 |
- 0 |
Zillow last checked:
Listing updated:
Listed by:
Chad A Hierlmeier,
MaxWell Challenge Realty
Source: RAE,MLS®#: E4505436
Facts & features
Interior
Bedrooms & bathrooms
- Bedrooms: 3
- Bathrooms: 3
- Full bathrooms: 2
- 1/2 bathrooms: 1
Primary bedroom
- Level: Upper
Heating
- Forced Air-1, Natural Gas
Cooling
- Air Conditioner, Air Conditioning-Central
Appliances
- Included: Dishwasher-Built-In, Dryer, Refrigerator, Electric Stove, Washer
Features
- No Animal Home, No Smoking Home
- Flooring: Carpet, Vinyl Plank
- Windows: Window Coverings
- Basement: Full, Unfinished
- Fireplace features: Gas
Interior area
- Total structure area: 1,624
- Total interior livable area: 1,624 sqft
Property
Parking
- Total spaces: 2
- Parking features: Double Garage Attached, Garage Control, Garage Opener
- Attached garage spaces: 2
Features
- Levels: 2 Storey,2
- Fencing: Fenced
Lot
- Size: 4,122 Square Feet
- Features: Cul-De-Sac
Construction
Type & style
- Home type: SingleFamily
- Property subtype: Single Family Residence
Materials
- Foundation: Concrete Perimeter
- Roof: Asphalt
Condition
- Year built: 2002
Community & HOA
Community
- Features: No Animal Home, No Smoking Home
Location
- Region: Saint Albert
Financial & listing details
- Price per square foot: C$357/sqft
- Date on market: 8/25/2026
- Ownership: Private
Price history
Price history is unavailable.
Public tax history
Tax history is unavailable.
Climate risks
Neighborhood: Erin Ridge
Nearby schools
GreatSchools rating
No schools nearby
We couldn't find any schools near this home.
- C$--3 bd3 ba-- sqft107 Eastcott Dr, Saint Albert, AB T8N7L6Off Market
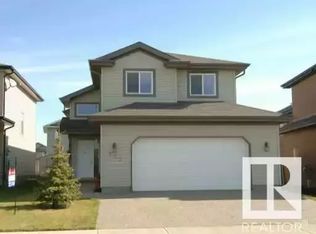
- C$599,0005 bd3 ba1.3k sqft10 Oakridge Dr N, Saint Albert, AB T8N6C6For Sale

- C$2,5004 bd3 ba2.1k sqft50 Edwin Cres #1A, Saint Albert, AB T8N7G8For Rent

- C$724,9003 bd3 ba1.8k sqft8 Osborne Close, Saint Albert, AB T8N6T1For Sale
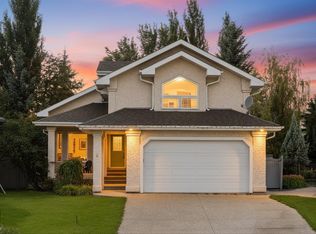
- C$744,9004 bd4 ba2.1k sqft19 Orchard Ct, Saint Albert, AB T8N7P9For Sale
- C$799,9004 bd4 ba2.3k sqft29 Oakdale Pl, Saint Albert, AB T8N6L7For Sale
- C$472,3894 bd3 ba1.7k sqft3 Clichy Close, Saint Albert, AB T8T2E3For Sale
- C$398,8951 bd1 ba706 sqft260 Bellerose Dr #918, Saint Albert, AB T8N1C5For Sale
Similar homes
- C$550,0003 bd3 ba1.7k sqft24 Everwood Clos, Saint Albert, AB T8N 7H1For Sale
 MLS ID #E4500702, Jason A Thomas, Royal Lepage Summit Realty. RAE
 - C$504,9993 bd3 ba1.6k sqft17359 49th St NW, Edmonton, AB T5Y 3W1For Sale
 MLS ID #E4505307, Mariola Walter, Homes & Gardens Real Estate Limited. RAE
 - C$559,9005 bd4 ba1.7k sqft3080 Spence Wynd SW, Edmonton, AB T6X 0A5For Sale
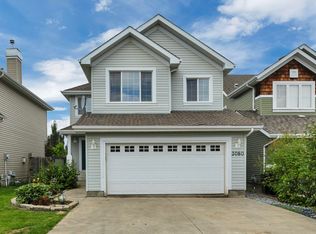 MLS ID #E4505429, Sheldon Casavant, Century 21 Masters. RAE
 - C$648,0003 bd3 ba2.1k sqft864 Armitage Wynd SW, Edmonton, AB T6W 0K4For Sale
 MLS ID #E4505232, June Wu, Mozaic Realty Group. RAE
 - C$619,9806 bd4 ba1.7k sqft11138 30th Ave NW, Edmonton, AB T6J 3Y6For SaleMLS ID #E4505520, Mathew T Haupt, Exp Realty. RAE
- C$524,9004 bd4 ba1.7k sqft16765 119th St NW, Edmonton, AB T5X 6K4For SaleMLS ID #E4499436, Dana M Bradley, Royal Lepage Arteam Realty. RAE
- C$599,0003 bd3 ba1.7k sqft16246 48th St NW, Edmonton, AB T5Y 3H7For SaleMLS ID #E4499144, Harsh Atthi, Royal Lepage Arteam Realty. RAE
- C$574,9003 bd3 ba2.3k sqft5623 206th St NW, Edmonton, AB T6M 0B6For SaleMLS ID #E4503069, George M Fahmy, Mozaic Realty Group. RAE
- C$649,9005 bd3 ba1.5k sqft9935 155th St NW, Edmonton, AB T5P 2L3For SaleMLS ID #E4503508, Kristy D Tillapaugh, Century 21 Leading. RAE
- C$600,0004 bd4 ba2.2k sqft9904 144th Ave NW, Edmonton, AB T5E 6M5For SaleMLS ID #E4483532, Vincenzo C Fiacco, RE/MAX Excellence. RAE
- C$669,0005 bd2 ba1.3k sqft10623 75th St NW, Edmonton, AB T6A 2Z8For SaleMLS ID #E4505482, Mathew T Haupt, Exp Realty. RAE
- C$399,9003 bd3 ba1.3k sqft8527 Ellis Link NW, Edmonton, AB T6M 0P5For SaleMLS ID #E4505388, Fan Yang, Mozaic Realty Group. RAE
- C$563,0003 bd3 ba1.8k sqft2426 Hagen Way NW, Edmonton, AB T6R 3L5For SaleMLS ID #E4490240, Madeline M Sarafinchan, Jayman Realty (Edm.) Inc. RAE
- C$534,8003 bd3 ba1.8k sqft21107 58th Ave NW, Edmonton, AB T6M 0H3For SaleMLS ID #E4501881, Yuriy Fleysher, RE/MAX Excellence. RAE
- C$449,9003 bd3 ba1.5k sqft16 La Costa Fairway Close, Stony Plain, AB T7Z 2A5For SaleMLS ID #E4505181, Benjamin N Jespersen, Better Way Real Estate Ltd. RAE
- C$509,9004 bd4 ba1.7k sqft5420 162b Ave NW, Edmonton, AB T5Y 0G2For SaleMLS ID #E4504328, Jason E Shine, Real Broker. RAE
- C$559,0004 bd4 ba1.9k sqft3236 21st St NW, Edmonton, AB T6T 0A8For SaleMLS ID #E4503502, Parteek Mann, Grand Realty. RAE
- C$530,0004 bd4 ba1.6k sqft10 Rockwell Close, Fort Saskatchewan, AB T8L 0E7For SaleMLS ID #E4503259, Margaryta Vyshkulatova, MaxWell Polaris. RAE
- C$579,9004 bd3 ba2k sqft11023 11a Ave NW, Edmonton, AB T6J 6M6For SaleMLS ID #E4495641, Henry Han, Century 21 Masters. RAE
- C$499,9004 bd4 ba1.7k sqft2727 Miles Pl SW, Edmonton, AB T6W 0B3For SaleMLS ID #E4504919, Christopher D Greidanus, MaxWell Devonshire Realty. RAE
