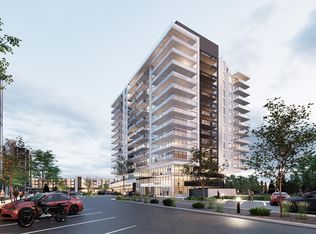
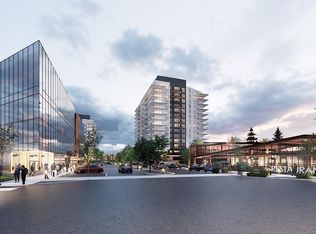
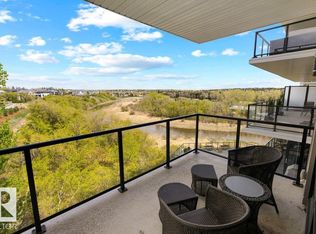
Welcome to Riverbank Landing! A premium new mixed-use development on the banks of the beautiful Sturgeon River Valley. Solid concrete & steel construction offers enhanced privacy & fire safety. This (707 sf) spacious and bright one bedroom suite offers top-quality features throughout: 9ft ceilings, oversized windows, quartz countertops, porcelain tile & plank flooring, forced-air heating & A/C, underground parking & storage, premium appliance pkg, 225 sf balcony, etc. Riverbank Landing offers some very impressive amenities such as: 2 story lobby, spacious event centre, fitness & yoga room, owners lounge with rooftop patio, car wash, guest suite, business centre, and more! Very well serviced with 3 high speed elevators. Only steps to Mercato Italian Market, boutique shopping, restaurants & the tranquil Red Willow Trail System. Great Price & Low Condo Fees!
For sale
C$398,895
260 Bellerose Dr #918, Saint Albert, AB T8N 1C5
1beds
706sqft
Apartment, Apartment High Rise
Built in 2026
-- sqft lot
$-- Zestimate®
C$564/sqft
C$-- HOA
What's special
Oversized windowsQuartz countertopsPremium appliance pkg
- 209 days |
- 12 |
- 1 |
Zillow last checked:
Listing updated:
Listed by:
Dan E Lepine,
MaxWell Devonshire Realty
Source: RAE,MLS®#: E4471520
Facts & features
Interior
Bedrooms & bathrooms
- Bedrooms: 1
- Bathrooms: 1
- Full bathrooms: 1
Primary bedroom
- Level: Main
Heating
- Fan Coil, Combination
Appliances
- Included: Dishwasher-Built-In, Microwave Hood Fan, Oven-Built-In, Refrigerator, Washer/Dryer Stacked, Electric Cooktop
Features
- Ceiling 9 ft., Guest Suite
- Flooring: Ceramic Tile, Vinyl Plank
- Basement: None, No Basement
Interior area
- Total structure area: 706
- Total interior livable area: 706.98 sqft
Property
Parking
- Total spaces: 1
- Parking features: Heated Garage, Parkade, Single Indoor, Underground, Guest, Parking-Visitor
- Covered spaces: 1
Features
- Levels: Single Level Apartment,1
- Exterior features: Landscaped
- Pool features: Community, Public Swimming Pool
Lot
- Features: Near Golf Course, Landscaped, Park/Reserve, Near Public Transit, Golf Nearby, Public Transportation
Construction
Type & style
- Home type: Apartment
- Property subtype: Apartment, Apartment High Rise
- Attached to another structure: Yes
Materials
- Foundation: Concrete Perimeter
- Roof: EPDM Membrane
Condition
- Year built: 2026
Community & HOA
Community
- Features: Car Wash, Ceiling 9 ft., Fitness Center, Guest Suite, Party Room, Recreation Room/Centre, Exercise Room
- Security: Smoke Detector(s), Detectors Smoke
HOA
- Has HOA: Yes
- Amenities included: Recreation Facility
- Services included: Exterior Maintenance, Insur. for Common Areas, Janitorial Common Areas, Landscape/Snow Removal, Professional Management, Reserve Fund Contribution, Utilities Common Areas, Water/Sewer
Location
- Region: Saint Albert
Financial & listing details
- Price per square foot: C$564/sqft
- Date on market: 1/29/2026
- Ownership: Private
Price history
Price history is unavailable.
Public tax history
Tax history is unavailable.
Climate risks
Neighborhood: Oakmont
Nearby schools
GreatSchools rating
No schools nearby
We couldn't find any schools near this home.
- C$480,7951 bd1 ba933 sqft260 Bellerose Dr #917, Saint Albert, AB T8N1C5For Sale
- C$780,0452 bd2 ba1.5k sqft260 Bellerose Dr #619, Saint Albert, AB T8N1C5For Sale
- C$359,9001 bd1 ba731 sqft200 Bellerose Dr #514, Saint Albert, AB T8N7P7For Sale

- C$1,199,9002 bd3 ba2.5k sqft200 Bellerose Dr #741, Saint Albert, AB T8N7P7For Sale
- C$447,9002 bd1 ba912 sqft200 Bellerose Dr #718, Saint Albert, AB T8N7P7For Sale
- C$744,9004 bd4 ba2.1k sqft19 Orchard Ct, Saint Albert, AB T8N7P9For Sale
- C$--2 bd1 ba1k sqft79 Bellerose Dr #1A, Saint Albert, AB T8N1C5Off Market
- C$--2 bd1 ba1k sqft79 Bellerose Dr #50E, Saint Albert, AB T8N1C5Off Market
Similar homes
- C$447,9002 bd1 ba912 sqftBotanica, Saint Albert, AB T8N 7P7For Sale
 MLS ID #E4505494, Stephanie Cherewyk, Sarasota Realty. RAE
 - C$480,7951 bd1 ba933 sqftRiverbank Landing, Saint Albert, AB T8N 1C5For SaleMLS ID #E4471976, Dan E Lepine, MaxWell Devonshire Realty. RAE
- C$359,9001 bd1 ba731 sqftBotanica, Saint Albert, AB T8N 7P7For SaleMLS ID #E4502201, Allison M Meston, Exp Realty. RAE
- C$399,8572 bd2 ba839 sqftSymphony Tower, Edmonton, AB T5K 0K8For Sale
 MLS ID #E4499439, Jeremy J Amyotte, Real Broker. RAE
 - C$389,9001 bd1 ba656 sqftThe Legends Private Residences, Edmonton, AB T5J 0K6For SaleMLS ID #E4503454, Bruno F Schiavon, The Foundry Real Estate Company Ltd. RAE
- C$389,0002 bd2 ba867 sqftEncore Tower, Edmonton, AB T5J 0L1For SaleMLS ID #E4503627, John H Drebit, Homes & Gardens Real Estate Limited. RAE
- C$399,9001 bd1 ba699 sqftThe Legends Private Residences, Edmonton, AB T5J 0K6For SaleMLS ID #E4492411, Harkewal Singh, MaxWell Polaris. RAE
- C$399,9002 bd2 ba871 sqftEncore Tower, Edmonton, AB T5J 0L1For SaleMLS ID #E4495360, Yue Wang, Century 21 Leading. RAE
- C$419,9002 bd2 ba850 sqftSymphony Tower, Edmonton, AB T5K 0K8For SaleMLS ID #E4496113, Vincenzo C Fiacco, RE/MAX Excellence. RAE
- C$399,0002 bd2 ba720 sqftEncore Tower, Edmonton, AB T5J 0L1For SaleMLS ID #E4459394, Cassie Weber, Century 21 Masters. RAE
- C$388,0002 bd2 ba865 sqftEncore Tower, Edmonton, AB T5J 0L1For SaleMLS ID #E4488547, Sydney Bober, McLeod Realty & Management LTD. RAE
- C$375,0002 bd2 ba867 sqftWilliam off Whyte, Edmonton, AB T6E 2E6For SaleMLS ID #E4501575, Nana Asante-Apeatu, Liv Real Estate. RAE
- C$379,9002 bd2 ba725 sqftEncore Tower, Edmonton, AB T5J 0L1For SaleMLS ID #E4488583, Sydney Bober, McLeod Realty & Management LTD. RAE
- C$425,0002 bd2 ba723 sqftEncore Tower, Edmonton, AB T5J 0L1For SaleMLS ID #E4493983, Stefanie R Seidel, Real Broker. RAE
- C$359,8001 bd1 ba711 sqftSymphony Tower, Edmonton, AB T5K 0K8For SaleMLS ID #E4499235, Alan H Gee, RE/MAX Excellence. RAE
- C$369,8001 bd2 ba861 sqftSymphony Tower, Edmonton, AB T5K 0K8For SaleMLS ID #E4488901, Darlene Strang, RE/MAX Real Estate. RAE
- C$420,0002 bd2 ba863 sqftEncore Tower, Edmonton, AB T5J 0L1For SaleMLS ID #E4482159, Cassie Weber, Century 21 Masters. RAE
- C$369,9001 bd1 ba641 sqftThe Legends Private Residences, Edmonton, AB T5J 0K6For SaleMLS ID #E4477911, Marina Thauvette, The Agency North Central Alberta. RAE
- C$368,8001 bd1 ba655 sqftThe Legends Private Residences, Edmonton, AB T5J 0K6For SaleMLS ID #E4486518, Gino Daniele, RE/MAX Elite. RAE
- C$455,8581 bd1 ba658 sqftThe Legends Private Residences, Edmonton, AB T5J 0K6For SaleMLS ID #E4503201, Sydney Bober, McLeod Realty & Management LTD. RAE
