Spacious & new 1 Bedroom plus Den suite at Riverbank Landing in St Albert! Beautifully located on the banks of the Sturgeon River Valley. Concrete and steel construction offers superior privacy and fire safety. Premium features throughout include; 9ft ceilings, oversized windows, quartz countertops, porcelain tile, modern linear style fireplace, forced-air heating & A/C and much more. Underground parking and storage space included! Large 158sf balcony with water and natural gas hookup. Riverbank Landing's well designed amenities include; an impressive 2 story lobby & event centre, residents lounge, fitness room, roof-top patio, guest suite, car wash, etc. Only steps to the 65kms of the Red Willow Trail system, boutique shopping, restaurants, professional services and the Mercato Italian Market. Low condo fees and quick possession is available.
For sale
C$480,795
260 Bellerose Dr #917, Saint Albert, AB T8N 1C5
1beds
933sqft
Apartment, Apartment High Rise
Built in 2026
-- sqft lot
$-- Zestimate®
C$515/sqft
C$-- HOA
What's special
Oversized windowsQuartz countertopsPorcelain tileModern linear style fireplaceRoof-top patio
- 209 days
- 25
- 0
Zillow last checked:
Listing updated:
Listed by:
Dan E Lepine,
MaxWell Devonshire Realty
Source: RAE,MLS®#: E4471976
Facts & features
Interior
Bedrooms & bathrooms
- Bedrooms: 1
- Bathrooms: 1
- Full bathrooms: 1
Primary bedroom
- Level: Main
Heating
- Fan Coil, Combination
Appliances
- Included: Dishwasher-Built-In, Microwave Hood Fan, Oven-Built-In, Refrigerator, Washer/Dryer Stacked, Electric Cooktop
Features
- Ceiling 9 ft., Guest Suite
- Flooring: Ceramic Tile, Vinyl Plank
- Basement: None, No Basement
Interior area
- Total structure area: 933
- Total interior livable area: 933.02 sqft
Property
Parking
- Parking features: Heated Garage, Stall, Underground, Guest, Parking-Visitor
Features
- Levels: Single Level Apartment,1
- Exterior features: Landscaped
- Pool features: Community, Public Swimming Pool
Lot
- Features: Near Golf Course, Landscaped, Park/Reserve, Near Public Transit, Golf Nearby, Public Transportation
Construction
Type & style
- Home type: Apartment
- Property subtype: Apartment, Apartment High Rise
- Attached to another structure: Yes
Materials
- Foundation: Concrete Perimeter
- Roof: EPDM Membrane
Condition
- Year built: 2026
Community & HOA
Community
- Features: Ceiling 9 ft., Fitness Center, Guest Suite, Party Room, Recreation Room/Centre, Natural Gas BBQ Hookup, Exercise Room
- Security: Smoke Detector(s), Fire Sprinkler System, Detectors Smoke, Sprinkler System-Fire
HOA
- Has HOA: Yes
- Amenities included: Recreation Facility
- Services included: Exterior Maintenance, Insur. for Common Areas, Janitorial Common Areas, Landscape/Snow Removal, Professional Management, Reserve Fund Contribution, Utilities Common Areas, Water/Sewer
Location
- Region: Saint Albert
Financial & listing details
- Price per square foot: C$515/sqft
- Date on market: 2/2/2026
- Ownership: Private
Price history
Price history is unavailable.
Public tax history
Tax history is unavailable.
Climate risks
Neighborhood: Oakmont
Nearby schools
GreatSchools rating
No schools nearby
We couldn't find any schools near this home.
- C$398,8951 bd1 ba706 sqft260 Bellerose Dr #918, Saint Albert, AB T8N1C5For Sale
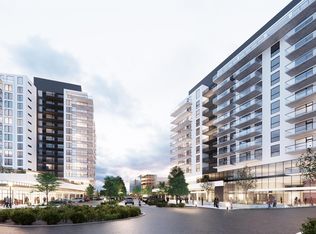
- C$780,0452 bd2 ba1.5k sqft260 Bellerose Dr #619, Saint Albert, AB T8N1C5For Sale
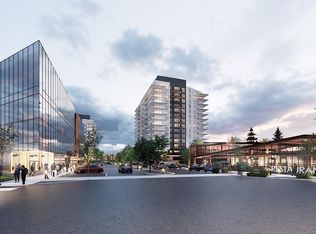
- C$359,9001 bd1 ba731 sqft200 Bellerose Dr #514, Saint Albert, AB T8N7P7For Sale

- C$1,199,9002 bd3 ba2.5k sqft200 Bellerose Dr #741, Saint Albert, AB T8N7P7For Sale
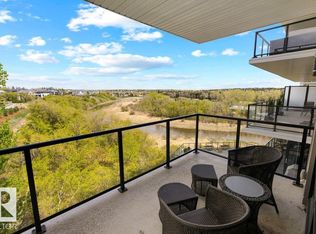
Similar homes
- C$447,9002 bd1 ba912 sqftBotanica, Saint Albert, AB T8N 7P7For Sale
 MLS ID #E4505494, Stephanie Cherewyk, Sarasota Realty. RAE
 - C$398,8951 bd1 ba706 sqftRiverbank Landing, Saint Albert, AB T8N 1C5For SaleMLS ID #E4471520, Dan E Lepine, MaxWell Devonshire Realty. RAE
- C$359,9001 bd1 ba731 sqftBotanica, Saint Albert, AB T8N 7P7For SaleMLS ID #E4502201, Allison M Meston, Exp Realty. RAE
- C$499,9882 bd2 ba1.2k sqftPearl Tower, Edmonton, AB T5K 0P1For Sale
 MLS ID #E4504677, Alison Murray, Rimrock Real Estate. RAE
