Skip main navigation
For sale
  • C$464,900

    200 Bellerose Dr #718, Saint Albert, AB T8N 7P7

    2beds
    912sqft
    Apartment, Apartment High Rise
    Built in 2016
    -- sqft lot
    $-- Zestimate®
    C$509/sqft
    C$-- HOA

    What's special

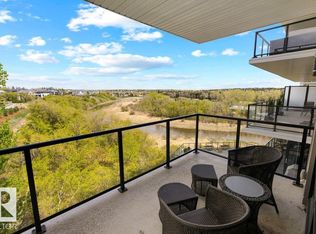
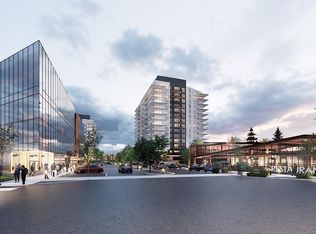
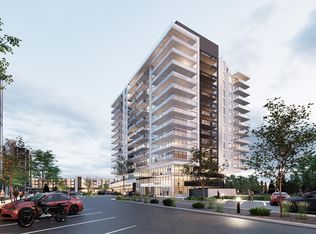
    Discover elevated living at Botanica, ideally situated within The Shops at Boudreau. This beautifully designed 2-bedroom, 1-bathroom condo offers a perfect blend of comfort and convenience. Inside, the home features engineered hardwood floors, quartz countertops, upgraded appliances, an electric fireplace, and air conditioning, all thoughtfully integrated into a stylish and inviting layout. The living space opens onto a private balcony, creating a peaceful spot to relax. Step outside and enjoy Mercato Italian Market, charming cafés, restaurants, boutique shopping, and picturesque walking trails just moments from your door. Residents of Botanica also enjoy access to a fitness centre, a stunning rooftop terrace, and a social hall overlooking the river—enhancing the effortless lifestyle this exceptional community provides.
    78 days
    |
    25
    |
    0
    |

    Zillow last checked:

    Listing updated:

    Listed by:

    Stephanie Cherewyk,

    Sarasota Realty,

    Ryan J Boser,

    Sarasota Realty

    Source: RAE,MLS®#: E4491700MLS Logo

      Facts & features

      Interior

      Bedrooms & bathrooms
      • Bedrooms: 2
      • Bathrooms: 1
      • Full bathrooms: 1
      Primary bedroom
      • Level: Main
      Heating
      • Fan Coil, Electric
      Appliances
      • Included: Dishwasher-Built-In, Garburator, Exhaust Fan, Oven-Built-In, Microwave, Refrigerator, Washer/Dryer Stacked, Electric Cooktop, Tankless Water Heater
      Features
      • Ceiling 9 ft., Guest Suite
      • Flooring: Carpet, Ceramic Tile, Hardwood
      • Windows: Window Coverings
      • Basement: None, No Basement
      • Fireplace features: Electric
      Interior area
      • Total structure area: 912
      • Total interior livable area: 912.79 sqft
      Video & virtual tour

      Property

      Parking
      • Total spaces: 1
      • Parking features: Heated Garage, Stall, Underground, Guest, Parking-Visitor
      Features
      • Levels: Single Level Apartment,1
      • Patio & porch: Deck
      • Exterior features: Playground Nearby
      Lot
      • Features: Park/Reserve, Playground Nearby, Near Public Transit, Shopping Nearby, See Remarks, Public Transportation
      Details
      • Other equipment: TV Wall Mount

      Construction

      Type & style
      • Home type: Apartment
      • Property subtype: Apartment, Apartment High Rise
      • Attached to another structure: Yes
      Materials
      • Foundation: Concrete Perimeter
      • Roof: EPDM Membrane
      Condition
      • Year built: 2016

      Community & HOA

      Community
      • Features: Ceiling 9 ft., Deck, Fitness Center, Guest Suite, Hot Water Tankless, Recreation Room/Centre, Social Rooms, See Remarks, Exercise Room
      • Security: Carbon Monoxide Detectors, Smoke Detector(s), Detectors Smoke
      • Senior community: Yes
      HOA
      • Has HOA: Yes
      • Amenities included: Recreation Facility
      • Services included: Amenities w/Condo, Exterior Maintenance, Insur. for Common Areas, Janitorial Common Areas, Professional Management, Reserve Fund Contribution, Utilities Common Areas, Water/Sewer
      Location
      • Region: Saint Albert

      Financial & listing details

      • Price per square foot: C$509/sqft
      • Date on market: 6/4/2026
      • Ownership: Private

        Price history

        Price history is unavailable.

        Public tax history

        Tax history is unavailable.

        Climate risks

        Neighborhood: Oakmont

        Getting around

        68 / 100
        Somewhat Walkable
        54 / 100
        Bikeable

        Nearby schools

        GreatSchools rating

        No schools nearby

        We couldn't find any schools near this home.

        Similar homes