Welcome to Botanica, where luxury, convenience, and natural beauty come together in one of St. Albert’s most sought-after communities. This spacious 1BR condo offers an open-concept design that maximizes both comfort and functionality, creating the perfect space for professionals, downsizers, or anyone seeking a low-maintenance lifestyle. The bright and inviting living area is highlighted by large windows that fill the home with natural light, while the spacious kitchen features premium finishes and workspace for cooking and entertaining. The generous primary bedroom provides a peaceful retreat with plenty of room for additional furnishings. A modern bathroom, in-suite laundry, and in-suite abundant storage complete this thoughtfully designed home. Step outside to enjoy your private balcony, perfect for morning coffee or evening relaxation as the residents of Botanica enjoy a premier location overlooking the ravine! A phenomenal social room, gym, rooftop terrace, and access to the Shops at Boudreau!
For sale
C$359,900
200 Bellerose Dr #514, Saint Albert, AB T8N 7P7
1beds
731sqft
Apartment, Apartment High Rise
Built in 2017
-- sqft lot
$-- Zestimate®
C$492/sqft
C$-- HOA
What's special
Open-concept designSpacious kitchenPremium finishesGenerous primary bedroomPeaceful retreatModern bathroomIn-suite laundry
- 22 days |
- 18 |
- 0 |
Zillow last checked:
Listing updated:
Listed by:
Allison M Meston,
Exp Realty,
Frank Mackintosh,
Exp Realty
Source: RAE,MLS®#: E4502201
Facts & features
Interior
Bedrooms & bathrooms
- Bedrooms: 1
- Bathrooms: 1
- Full bathrooms: 1
Primary bedroom
- Level: Main
Heating
- Fan Coil, Forced Air-1, Natural Gas
Cooling
- Air Conditioner, Air Conditioning-Central
Appliances
- Included: Dishwasher-Built-In, Dryer, Oven-Built-In, Microwave, Refrigerator, Electric Cooktop, Washer
Features
- Ceiling 9 ft., Storage
- Flooring: Carpet, Vinyl Plank
- Windows: Window Coverings
- Basement: None, No Basement
- Fireplace features: Electric
Interior area
- Total structure area: 731
- Total interior livable area: 731.63 sqft
Video & virtual tour
Property
Parking
- Parking features: Heated Garage, Stall, Underground, Guest, Parking-Visitor
Features
- Levels: Single Level Apartment,1
- Patio & porch: Deck
Lot
- Features: Near Golf Course, Near Public Transit, Shopping Nearby, Golf Nearby, Public Transportation
Construction
Type & style
- Home type: Apartment
- Property subtype: Apartment, Apartment High Rise
- Attached to another structure: Yes
Materials
- Foundation: Concrete Perimeter
- Roof: EPDM Membrane
Condition
- Year built: 2017
Community & HOA
Community
- Features: Ceiling 9 ft., Deck, Fitness Center, Social Rooms, Storage-In-Suite, See Remarks, Exercise Room
- Security: Secured Garage/Parking, Secured Parking
- Senior community: Yes
HOA
- Has HOA: Yes
- Services included: Amenities w/Condo, Exterior Maintenance, Insur. for Common Areas, Landscape/Snow Removal, Reserve Fund Contribution, Water/Sewer
Location
- Region: Saint Albert
Financial & listing details
- Price per square foot: C$492/sqft
- Date on market: 8/5/2026
- Ownership: Private
Price history
Price history is unavailable.
Public tax history
Tax history is unavailable.
Climate risks
Neighborhood: Oakmont
Nearby schools
GreatSchools rating
No schools nearby
We couldn't find any schools near this home.
- C$1,199,9002 bd3 ba2.5k sqft200 Bellerose Dr #741, Saint Albert, AB T8N7P7For Sale
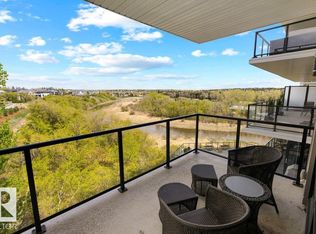
- C$447,9002 bd1 ba912 sqft200 Bellerose Dr #718, Saint Albert, AB T8N7P7For Sale

- C$780,0452 bd2 ba1.5k sqft260 Bellerose Dr #619, Saint Albert, AB T8N1C5For Sale
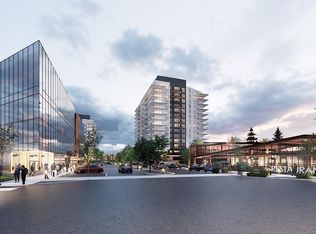
- C$480,7951 bd1 ba933 sqft260 Bellerose Dr #917, Saint Albert, AB T8N1C5For Sale
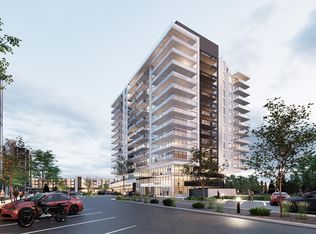
- C$398,8951 bd1 ba706 sqft260 Bellerose Dr #918, Saint Albert, AB T8N1C5For Sale
- C$744,9004 bd4 ba2.1k sqft19 Orchard Ct, Saint Albert, AB T8N7P9For Sale
- C$649,9003 bd3 ba1.6k sqft26 Butterfield Cres, Saint Albert, AB T8N2W7For Sale
- C$649,9003 bd3 ba2k sqft8 Edgemont Point E, Saint Albert, AB T8N5K2For Sale
Similar homes
- C$447,9002 bd1 ba912 sqftBotanica, Saint Albert, AB T8N 7P7For SaleMLS ID #E4505494, Stephanie Cherewyk, Sarasota Realty. RAE
- C$359,9002 bd2 ba970 sqftRavine Park On Gate, Saint Albert, AB T8N 0N3For Sale
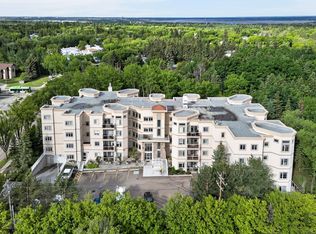 MLS ID #E4492685, Mark Pelletier, Century 21 Reward Realty. RAE
 - C$334,8001 bd1 ba711 sqftSymphony Tower, Edmonton, AB T5K 0K8For Sale
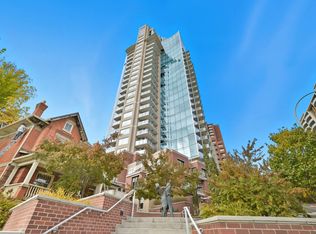 MLS ID #E4505812, Alan H Gee, RE/MAX Excellence. RAE
 - C$285,0002 bd2 ba859 sqftPearl Tower, Edmonton, AB T5K 0P1For Sale
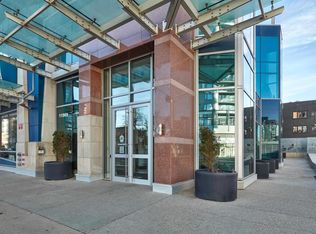 MLS ID #E4505841, Chris Proctor, Real Broker. RAE
 - C$339,9002 bd2 ba962 sqftGrand Scala, Edmonton, AB T6G 0K7For SaleMLS ID #E4505113, Kerri-lyn A Holland, REMAX River City. RAE
- C$369,8001 bd2 ba861 sqftSymphony Tower, Edmonton, AB T5K 0K8For SaleMLS ID #E4488901, Darlene Strang, RE/MAX Real Estate. RAE
- C$359,9002 bd2 ba1k sqftUltima, Edmonton, AB T5J 0G6For SaleMLS ID #E4501194, Sydney Bober, McLeod Realty & Management LTD. RAE
- C$363,0001 bd1 ba588 sqftBentley The, Edmonton, AB T6G 0Y3For SaleMLS ID #E4496891, Phyllis M Nichyporuk, REMAX River City. RAE
- C$375,0002 bd2 ba867 sqftWilliam off Whyte, Edmonton, AB T6E 2E6For SaleMLS ID #E4501575, Nana Asante-Apeatu, Liv Real Estate. RAE
- C$339,9002 bd1 ba979 sqftRossdale Court, Edmonton, AB T5K 2X3For SaleMLS ID #E4503956, Candace C Nieckar, Century 21 Masters. RAE
- C$409,9001 bd2 ba759 sqft323 Rankin Dr, Saint Albert, AB T8N 7Z1For SaleMLS ID #E4501373, Jolene M Langelle, RE/MAX Elite. RAE
- C$349,0002 bd2 ba1k sqftOne Century Park, Edmonton, AB T6J 2H3For SaleMLS ID #E4500922, Tom Sharp, Logic Realty. RAE
- C$359,9002 bd2 ba1k sqftOne Century Park, Edmonton, AB T6J 2H3For SaleMLS ID #E4490644, Jenn E Fairhurst, Real Broker. RAE
- C$324,0002 bd2 ba936 sqftConnaught at Griesbach, Edmonton, AB T5E 6W1For SaleMLS ID #E4493047, Chelsea A Yu, Royal Lepage Summit Realty. RAE
- C$399,8572 bd2 ba839 sqftSymphony Tower, Edmonton, AB T5K 0K8For SaleMLS ID #E4499439, Jeremy J Amyotte, Real Broker. RAE
- C$250,0002 bd1 ba795 sqftThe Addison, Edmonton, AB T6E 2C2For SaleMLS ID #E4505361, Kevin B Doyle, RE/MAX Elite. RAE
- C$379,0262 bd2 ba819 sqftSavona, Strathcona County, AB T8A 4Z1For SaleMLS ID #E4497891, Gurpreet Parmar, Spalk Real Estate. RAE
- C$249,9002 bd2 ba788 sqftElements At Albany, Edmonton, AB T6V 0L2For SaleMLS ID #E4488945, Mohiv Dharamsey, Exp Realty. RAE
- C$314,9002 bd2 ba824 sqftLe Quartier, Edmonton, AB T6C 3N1For SaleMLS ID #E4503216, Marc S Blais, RE/MAX Excellence. RAE
- C$319,0002 bd2 ba880 sqftHigh Level Crossing, Edmonton, AB T6E 4M5For SaleMLS ID #E4502492, Nancy D Cleiren, Royal Lepage Arteam Realty. RAE
