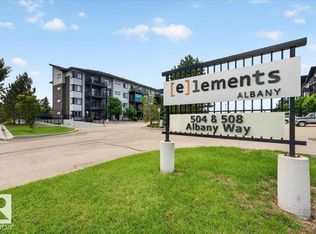
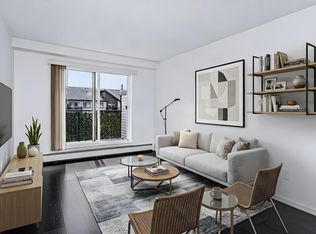
Welcome to Elements at Albany! This impressive top-floor end unit offers nearly 800 sq. ft. of modern, open-concept living space, complete with a private south-facing balcony for downtown views and abundant natural sunlight throughout the day. Featuring 2 spacious bedrooms and 2 full bathrooms, including a primary suite with a walk-in closet and private ensuite, this home is designed for both comfort and functionality. Numerous high-end upgrades throughout the unit, in-suite laundry for convenience and 2 parking stalls, including 1 titled underground heated stall, add value to your purchase. Ideally located just minutes from Anthony Henday Drive, major grocery stores, schools, public transit, gyms, restaurants, and recreation centres, you'll find everything you need right at your doorstep. This home checks all the boxes! Whether you’re a first-time buyer, downsizer, or investor, this is an incredible opportunity to own in one of Edmonton’s most desirable communities. Some pictures are virtually staged
For sale
C$249,900
504 Albany Way NW #424, Edmonton, AB T6V 0L2
2beds
788sqft
Apartment, Lowrise Apartment
Built in 2014
-- sqft lot
$-- Zestimate®
C$317/sqft
C$-- HOA
What's special
In-suite laundry for convenience
- 99 days |
- 14 |
- 2 |
Zillow last checked:
Listing updated:
Listed by:
Mohiv Dharamsey,
Exp Realty
Source: RAE,MLS®#: E4488945
Facts & features
Interior
Bedrooms & bathrooms
- Bedrooms: 2
- Bathrooms: 2
- Full bathrooms: 2
Primary bedroom
- Level: Main
Heating
- Baseboard, Natural Gas
Appliances
- Included: Dishwasher-Built-In, Microwave Hood Fan, Microwave, Refrigerator, Washer/Dryer Stacked, Electric Stove
Features
- Closet Organizers, No Animal Home, Television Connection
- Flooring: Carpet, Linoleum, Vinyl Plank
- Windows: Curtains and Blinds
- Basement: None, No Basement
Interior area
- Total structure area: 788
- Total interior livable area: 788.79 sqft
Video & virtual tour
Property
Parking
- Total spaces: 2
- Parking features: Heated Garage, Stall, Underground, See Remarks, Parking-Extra, Guest, Parking-Visitor
Features
- Levels: Single Level Apartment,1
- Exterior features: Backs Onto Park/Trees
- Has view: Yes
- View description: Downtown, View Downtown
Lot
- Size: 788 Square Feet
- Features: Backs Onto Park/Trees, Picnic Area, Recreation Use, Schools, Shopping Nearby
Details
- Other equipment: TV Wall Mount, Intercom
Construction
Type & style
- Home type: Apartment
- Property subtype: Apartment, Lowrise Apartment
- Attached to another structure: Yes
Materials
- Foundation: Concrete Perimeter
- Roof: Asphalt
Condition
- Year built: 2014
Community & HOA
Community
- Features: Closet Organizers, Intercom, No Animal Home, Television Connection
- Security: Carbon Monoxide Detectors, Smoke Detector(s), Detectors Smoke
HOA
- Has HOA: Yes
- Services included: Exterior Maintenance, Insur. for Common Areas, Landscape/Snow Removal, Parking, Professional Management, Reserve Fund Contribution, Water/Sewer
Location
- Region: Edmonton
Financial & listing details
- Price per square foot: C$317/sqft
- Date on market: 5/21/2026
- Ownership: Private
Price history
Price history is unavailable.
Public tax history
Tax history is unavailable.
Climate risks
Neighborhood: The Palisades
Nearby schools
GreatSchools rating
No schools nearby
We couldn't find any schools near this home.
- C$179,0002 bd2 ba713 sqft504 Albany Way NW #226, Edmonton, AB T6V0L2For Sale
- C$--2 bd2 ba851 sqft504 Albany Way NW, Edmonton, AB T6V0L2Off Market

- C$215,0002 bd2 ba715 sqft508 Albany Way NW #415, Edmonton, AB T6V0L1For Sale
- C$182,5002 bd2 ba752 sqft508 Albany Way NW #212, Edmonton, AB T6V0L1For Sale

- C$199,0002 bd2 ba842 sqft508 Albany Way NW #102, Edmonton, AB T6V0L1For Sale
- C$219,9002 bd2 ba813 sqft508 Albany Way NW #408, Edmonton, AB T6V0L1For Sale
- C$234,9002 bd2 ba845 sqft508 Albany Way NW #319, Edmonton, AB T6V0L1For Sale
- C$--2 bd2 ba900 sqft508 Albany Way NW #409, Edmonton, AB T6V0L1Off Market
Similar homes
- C$215,0002 bd2 ba715 sqftElements At Albany, Edmonton, AB T6V 0L1For SaleMLS ID #E4503519, Mauricio Niemeyer, Liv Real Estate. RAE
- C$229,9002 bd2 ba957 sqftPalisades Pointe Villas, Edmonton, AB T5X 0B5For Sale
 MLS ID #E4495640, Carson Langridge, Real Broker. RAE
 - C$250,0002 bd1 ba795 sqftThe Addison, Edmonton, AB T6E 2C2For Sale
 MLS ID #E4505361, Kevin B Doyle, RE/MAX Elite. RAE
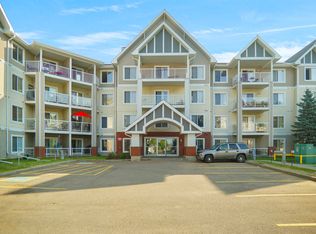
 - C$199,9802 bd2 ba882 sqftSkyview Landing, Edmonton, AB T6V 0A1For Sale
 MLS ID #E4487497, Wally Karout, Royal Lepage Arteam Realty. RAE
 - C$234,9002 bd2 ba961 sqftStudio Ed, Edmonton, AB T5H 0G6For SaleMLS ID #E4503379, Bruno F Schiavon, The Foundry Real Estate Company Ltd. RAE
- C$224,0002 bd2 ba863 sqftStudio Ed, Edmonton, AB T5H 0G6For SaleMLS ID #E4502518, Matteo P Saccomanno, REMAX River City. RAE
- C$269,9002 bd2 ba1k sqftVita Estates, Edmonton, AB T5Z 0N7For SaleMLS ID #E4492044, Kevin J Kinsella, Royal Lepage Arteam Realty. RAE
- C$249,9002 bd2 ba863 sqftIcon II, Edmonton, AB T5J 0B6For SaleMLS ID #E4498906, Sara J Kalke, RE/MAX Real Estate. RAE
- C$240,0002 bd2 ba911 sqftWindermere Waters, Edmonton, AB T6W 2J3For SaleMLS ID #E4505433, Brianna J Wagner, Real Broker. RAE
- C$250,0002 bd1 ba1.1k sqftGlenora Gates, Edmonton, AB T5N 4B8For SaleMLS ID #E4493027, Brianna J Wagner, Real Broker. RAE
- C$274,5002 bd2 ba924 sqftHigh Street District Properties, Edmonton, AB T5N 1N9For SaleMLS ID #E4500617, Michael D Melnychuk, Century 21 All Stars Realty Ltd. RAE
- C$235,0002 bd1 ba818 sqftIon In Ambleside, Edmonton, AB T6W 0R2For SaleMLS ID #E4505222, Steve Chun, RE/MAX Elite. RAE
- C$255,0002 bd1 ba983 sqftJuno Townhomes, Edmonton, AB T5E 6V4For SaleMLS ID #E4496269, Brandon M Lai, RE/MAX Elite. RAE
- C$269,9002 bd2 ba833 sqftThe Addison, Edmonton, AB T6E 2C2For SaleMLS ID #E4502693, David M Ozubko, Real Broker. RAE
- C$229,9002 bd1 ba799 sqftAlta Vista South, Edmonton, AB T5K 0C6For SaleMLS ID #E4504631, Kris J Lindberg, Exp Realty. RAE
- C$225,0002 bd2 ba930 sqftVivacity One, Edmonton, AB T5K 0Y8For SaleMLS ID #E4498198, Kerri-lyn A Holland, REMAX River City. RAE
- C$219,9002 bd2 ba829 sqftMaxx Urban Living, Edmonton, AB T5H 0C6For SaleMLS ID #E4502168, Michael Waddell, Real Broker. RAE
- C$249,5002 bd2 ba903 sqftIon In Ambleside, Edmonton, AB T6W 0R2For SaleMLS ID #E4490343, Marlise Alves, Real Broker. RAE
- C$268,5002 bd2 ba964 sqftSavoy The, Edmonton, AB T5K 2X1For SaleMLS ID #E4499481, Tim Jeong, REMAX River City. RAE
- C$189,8882 bd2 ba784 sqftL'Attitude Studios, Edmonton, AB T6W 2Z9For SaleMLS ID #E4505922, Stephen H Lau, RE/MAX Real Estate. RAE
