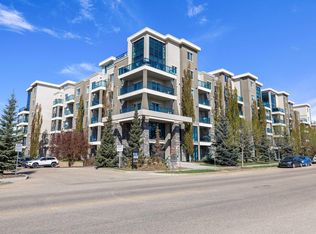
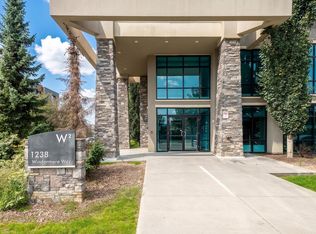
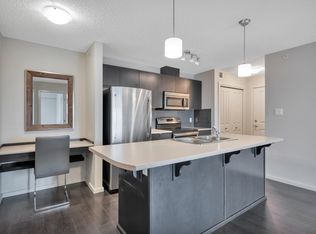
Experience the perfect blend of luxury, comfort, and convenience in this exceptional corner suite backing onto a tranquil pond. Enjoy peaceful views from the expansive wrap-around balcony while being just moments from shopping, restaurants, major amenities, and public transit. Thoughtfully designed with 2 spacious bedrooms, 2 full bathrooms, a dedicated dining area, an inviting living room, and a separate laundry room, this home offers both style and functionality. Situated in a quality concrete building, you'll appreciate the added privacy and sound insulation. Rich hardwood flooring, a brand-new dishwasher, washer and dryer. Two titled parking stalls (underground and outside stall), and a titled storage cage complete this impressive package. A rare opportunity to enjoy low-maintenance living in a serene setting without compromising on convenience.
For sale
C$255,000
1238 Windermere Way SW #306, Edmonton, AB T6W 2J3
2beds
911sqft
Apartment, Lowrise Apartment
Built in 2011
-- sqft lot
$-- Zestimate®
C$280/sqft
C$-- HOA
What's special
Expansive wrap-around balconyDedicated dining areaSeparate laundry roomRich hardwood flooringBrand-new dishwasherWasher and dryerSerene setting
- 47 days |
- 20 |
- 1 |
Zillow last checked:
Listing updated:
Listed by:
Brianna J Wagner,
Real Broker,
Paul E Paiva,
Real Broker
Source: RAE,MLS®#: E4496743
Facts & features
Interior
Bedrooms & bathrooms
- Bedrooms: 2
- Bathrooms: 2
- Full bathrooms: 2
Primary bedroom
- Level: Main
Heating
- Forced Air-1, In Floor Heat System, Natural Gas
Appliances
- Included: Dishwasher-Built-In, Dryer, Microwave Hood Fan, Refrigerator, Electric Stove, Washer
Features
- No Smoking Home
- Flooring: Carpet, Ceramic Tile, Hardwood
- Windows: Window Coverings, Vinyl Windows
- Basement: None, No Basement
Interior area
- Total structure area: 911
- Total interior livable area: 911.06 sqft
Video & virtual tour
Property
Parking
- Total spaces: 2
- Parking features: Underground, Parking-Extra, Guest, Parking-Visitor
Features
- Levels: Single Level Apartment,1
- Exterior features: Backs Onto Park/Trees, Landscaped, Low Maintenance Landscape, Playground Nearby, Private Setting
- Has view: Yes
- View description: View Lake
- Has water view: Yes
- Water view: View Lake
- Waterfront features: Backs Onto Lake
Lot
- Size: 679 Square Feet
- Features: Airport Nearby, Backs Onto Park/Trees, Landscaped, Low Maintenance Landscape, Playground Nearby, Private, Near Public Transit, Shopping Nearby, Public Transportation
- Residential vegetation: Fruit Trees/Shrubs
Construction
Type & style
- Home type: Apartment
- Property subtype: Apartment, Lowrise Apartment
- Attached to another structure: Yes
Materials
- Foundation: Concrete Perimeter
Condition
- Year built: 2011
Community & HOA
Community
- Features: No Smoking Home
- Security: Secured Garage/Parking, Secured Parking
HOA
- Has HOA: Yes
- Services included: Exterior Maintenance, Heat, Insur. for Common Areas, Professional Management, Reserve Fund Contribution, Water/Sewer
Location
- Region: Edmonton
Financial & listing details
- Price per square foot: C$280/sqft
- Date on market: 7/2/2026
- Ownership: Private
Price history
Price history is unavailable.
Public tax history
Tax history is unavailable.
Climate risks
Neighborhood: Windermere
Nearby schools
GreatSchools rating
No schools nearby
We couldn't find any schools near this home.
- C$274,9002 bd2 ba771 sqft1238 Windermere Way SW #505, Edmonton, AB T6W2J3For Sale
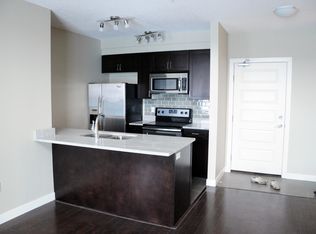
- C$235,0002 bd2 ba858 sqft1238 Windermere Way SW #114, Edmonton, AB T6W2J3For Sale
- C$--2 bd2 ba800 sqft1238 Windermere Way SW #507, Edmonton, AB T6W2J3Off Market
- C$--2 bd2 ba835 sqft1238 Windermere Way SW #410S, Edmonton, AB T6W2J3Off Market

- C$1,7002 bd2 ba838 sqft1238 Windermere Way SW #310, Edmonton, AB T6W2J3For Rent
- C$265,0002 bd2 ba866 sqft1238 Windermere Way SW #214, Edmonton, AB T6W2J3For Sale
- C$289,9002 bd2 ba758 sqft1230 Windermere Way SW #505, Edmonton, AB T6W2J3For Sale
- C$349,0002 bd2 ba896 sqft1316 Winderemere Way SW #317, Edmonton, AB T6W2B6For Sale
Similar homes
- C$274,9002 bd2 ba771 sqftWindermere Waters, Edmonton, AB T6W 2J3For SaleMLS ID #E4503162, Tim Jeong, REMAX River City. RAE
- C$249,5002 bd2 ba903 sqftIon In Ambleside, Edmonton, AB T6W 0R2For Sale
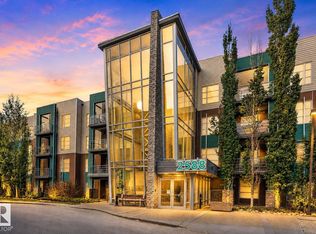 MLS ID #E4490343, Marlise Alves, Real Broker. RAE
 - C$245,9002 bd2 ba922 sqftL'Attitude Studios, Edmonton, AB T6W 2Z9For Sale
 MLS ID #E4493461, Soudabeh Mobin, RE/MAX Excellence. RAE
 - C$229,9982 bd2 ba844 sqftElements At Windermere, Edmonton, AB T6W 2P2For Sale
 MLS ID #E4491814, Sarah Hart, Royal LePage Prestige Realty. RAE
 - C$250,0002 bd2 ba1k sqftEssence at Windermere South, Edmonton, AB T6W 3E4For SaleMLS ID #E4501970, Christy M Cantera, Real Broker. RAE
- C$325,0002 bd2 ba946 sqftWindermere Mansions, Edmonton, AB T6W 2J3For SaleMLS ID #E4471428, Sydney Bober, McLeod Realty & Management LTD. RAE
- C$279,0002 bd2 ba796 sqftSignature At Ambleside, Edmonton, AB T6W 2K4For SaleMLS ID #E4490250, Aaron L Fehlauer, RE/MAX Excellence. RAE
- C$245,0002 bd2 ba876 sqftRutherford Gate, Edmonton, AB T6W 2A9For SaleMLS ID #E4497315, Justin Tazi, Exp Realty. RAE
- C$224,9002 bd2 ba968 sqftMacewan Gardens II, Edmonton, AB T6W 0C4For SaleMLS ID #E4502296, Cody Stanlow, Exp Realty. RAE
- C$189,9002 bd2 ba799 sqftWindermere Village, Edmonton, AB T6W 2C3For SaleMLS ID #E4491111, Don McKay, Royal LePage Prestige Realty. RAE
- C$217,0002 bd1 ba798 sqftInfusion, Edmonton, AB T6W 0J4For SaleMLS ID #E4499712, Deidre B Harrison, Real Broker. RAE
- C$210,0002 bd2 ba877 sqftPark Place South Terwillegar, Edmonton, AB T6R 0M1For SaleMLS ID #E4497096, Rachel S Fung, MaxWell Polaris. RAE
- C$264,9002 bd2 ba877 sqftOne Century Park, Edmonton, AB T6J 2H3For SaleMLS ID #E4489224, Doug Singleton, Royal LePage Noralta Real Estate. RAE
- C$289,9002 bd2 ba874 sqftE'Scapes 1, Edmonton, AB T6W 2C2For SaleMLS ID #E4481272, Gabriela Humeniuk, Real Broker. RAE
- C$244,0002 bd2 ba807 sqftUniversity Properties, Edmonton, AB T6G 1C7For SaleMLS ID #E4500515, Christine L Chorney, REMAX River City. RAE
- C$269,9002 bd2 ba833 sqftThe Addison, Edmonton, AB T6E 2C2For SaleMLS ID #E4502693, David M Ozubko, Real Broker. RAE
- C$219,9003 bd2 ba933 sqftMacTaggart Ridge Gate, Edmonton, AB T6R 0W3For SaleMLS ID #E4489663, Amy Long, Real Broker. RAE
- C$199,9902 bd2 ba828 sqftPark Place Terwillegar Terrace, Edmonton, AB T6R 0N4For SaleMLS ID #E4500843, Yifei Zhang, Homes & Gardens Real Estate Limited. RAE
- C$235,0002 bd2 ba889 sqftVillage At Walker Lake, Edmonton, AB T6X 1Y7For SaleMLS ID #E4501978, Parm Mann, Royal Lepage Arteam Realty. RAE
- C$274,9002 bd3 ba1.1k sqftWaterSide Estates, Edmonton, AB T6C 2E2For SaleMLS ID #E4503521, Daniel M Israel, Royal Lepage Arteam Realty. RAE
