Welcome to this BRAND NEW & never-lived-in TWO bedroom, TWO bath plus DEN condo unit in LUX at Upper Windermere - a luxury STEEL & CONCRETE condo building. This popular “Liberty” model offers an open concept and functional floor plan. Main floor features laminate flooring w/ 9’ ceilings; A convenient DEN is off entry. Gourmet kitchen has light grey cabinets, quartz countertops, stainless steel appliances, canopy hood fan & full height mosaic glass backsplash. two good sized bdrms & one full bath & in-suite laundry. One titled & heated underground parking. In suite Laundry (high efficiency Front Load Washer/Dryer with oversized capacity). Luxury condo living with great access to all amenities including pil;bic transportation, walking distance to shopping restaurants, banking, onsite daycare & pharmacy, a K-9 school and much more! **builder’s plan shows 968 sqft**.
For sale
C$349,000
1316 Winderemere Way SW #317, Edmonton, AB T6W 2B6
2beds
896sqft
Apartment, Lowrise Apartment
Built in 2019
-- sqft lot
$-- Zestimate®
C$389/sqft
C$-- HOA
What's special
Two bedroomTwo bathDen condo unitLaminate flooringGourmet kitchenLight grey cabinetsQuartz countertops
- 97 days |
- 19 |
- 0 |
Zillow last checked:
Listing updated:
Listed by:
Fan Yang,
Mozaic Realty Group,
Haijun Yan,
Mozaic Realty Group
Source: RAE,MLS®#: E4488723
Facts & features
Interior
Bedrooms & bathrooms
- Bedrooms: 2
- Bathrooms: 2
- Full bathrooms: 2
Primary bedroom
- Level: Main
Heating
- Heat Pump, Natural Gas
Cooling
- Air Conditioner
Appliances
- Included: Dishwasher-Built-In, Dryer, Microwave Hood Fan, Refrigerator, Electric Stove, Washer
Features
- Ceiling 9 ft.
- Flooring: Carpet, Ceramic Tile, Vinyl Plank
- Basement: None, No Basement
Interior area
- Total structure area: 896
- Total interior livable area: 896.21 sqft
Property
Parking
- Parking features: Heated Garage, Underground
Features
- Levels: Single Level Apartment,1
- Exterior features: Playground Nearby
Lot
- Features: Playground Nearby, Near Public Transit, Schools, Shopping Nearby, Public Transportation
Construction
Type & style
- Home type: Apartment
- Property subtype: Apartment, Lowrise Apartment
- Attached to another structure: Yes
Materials
- Foundation: Slab
- Roof: Rolled/Hot Mop
Condition
- Year built: 2019
Community & HOA
Community
- Features: Ceiling 9 ft.
- Security: Carbon Monoxide Detectors, Smoke Detector(s), Detectors Smoke
- Senior community: Yes
HOA
- Has HOA: Yes
- Services included: Amenities w/Condo, Exterior Maintenance, Heat, Insur. for Common Areas, Landscape/Snow Removal, Professional Management, Reserve Fund Contribution, Water/Sewer
Location
- Region: Edmonton
Financial & listing details
- Price per square foot: C$389/sqft
- Date on market: 5/20/2026
- Ownership: Private
Price history
Price history is unavailable.
Public tax history
Tax history is unavailable.
Climate risks
Neighborhood: Windermere
Nearby schools
GreatSchools rating
No schools nearby
We couldn't find any schools near this home.
- C$339,0002 bd2 ba961 sqft1316 Windermere Way SW #205, Edmonton, AB T6W2J3For Sale
- C$324,9002 bd2 ba877 sqft1316 Windermere Way SW #316, Edmonton, AB T6W2J3For Sale
- C$824,8004 bd4 ba2.2k sqft1316 Windermere Way SW #502, Edmonton, AB T6W2J3For Sale
- C$299,0002 bd2 ba900 sqft1316 Windermere Way SW #318, Edmonton, AB T6W2J3For Sale
- C$1,8502 bd2 ba904 sqft1316 Windermere Way SW #319, Edmonton, AB T6W2J3For Rent
- C$240,0002 bd2 ba911 sqft1238 Windermere Way SW #306, Edmonton, AB T6W2J3For Sale
- C$495,0002 bd3 ba1.4k sqft1238 Windermere Way SW #506, Edmonton, AB T6W2J3For Sale
- C$274,9002 bd2 ba771 sqft1238 Windermere Way SW #505, Edmonton, AB T6W2J3For Sale
Similar homes
- C$339,0002 bd2 ba961 sqftLux At Upper Windermere, Edmonton, AB T6W 2J3For SaleMLS ID #E4495046, Fan Yang, Mozaic Realty Group. RAE
- C$324,9002 bd2 ba877 sqftLux At Upper Windermere, Edmonton, AB T6W 2J3For SaleMLS ID #E4485746, Fan Yang, Mozaic Realty Group. RAE
- C$325,0002 bd2 ba946 sqftWindermere Mansions, Edmonton, AB T6W 2J3For Sale
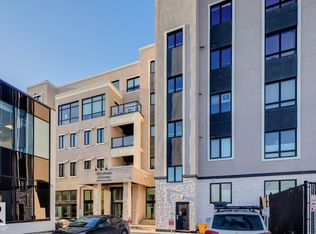 MLS ID #E4471428, Sydney Bober, McLeod Realty & Management LTD. RAE
 - C$314,9902 bd2 ba822 sqftSignature At Ambleside, Edmonton, AB T6W 2K4For Sale
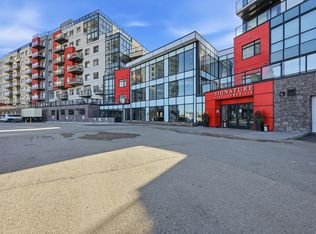 MLS ID #E4498296, Patrick C Au, Century 21 Masters. RAE
 - C$355,0002 bd2 ba1.2k sqftSignature At Ambleside, Edmonton, AB T6W 2K4For SaleMLS ID #E4453671, Christine McKenzie, McLeod Realty & Management LTD. RAE
- C$270,0002 bd2 ba786 sqftSignature At Ambleside, Edmonton, AB T6W 2K4For SaleMLS ID #E4503811, Selena Atkinson, Exp Realty. RAE
- C$339,9002 bd2 ba991 sqftE'Scapes 1, Edmonton, AB T6W 2C2For SaleMLS ID #E4499303, Kim Jiwa, Century 21 All Stars Realty Ltd. RAE
- C$319,9002 bd2 ba995 sqftE'Scapes 1, Edmonton, AB T6W 2C2For SaleMLS ID #E4503387, Jason R Rustand, RE/MAX Real Estate. RAE
- C$345,0003 bd3 ba1.2k sqftCanvas Townhouses, Edmonton, AB T6W 3R5For SaleMLS ID #E4504923, Rahim Abdul, MaxWell Polaris. RAE
- C$255,0002 bd2 ba781 sqftSignature At Ambleside, Edmonton, AB T6W 2K4For SaleMLS ID #E4502358, Sally Munro, Century 21 Masters. RAE
- C$249,8882 bd2 ba904 sqftIon In Ambleside, Edmonton, AB T6W 0R2For SaleMLS ID #E4492088, Billy Assaf, REMAX River City. RAE
- C$229,9982 bd2 ba844 sqftElements At Windermere, Edmonton, AB T6W 2P2For SaleMLS ID #E4491814, Sarah Hart, Royal LePage Prestige Realty. RAE
- C$219,9002 bd2 ba785 sqftElements At Windermere, Edmonton, AB T6W 2P2For SaleMLS ID #E4485789, Nosheen Arif, 2% Realty Pro. RAE
- C$184,9002 bd2 ba749 sqftElements At Windermere, Edmonton, AB T6W 2P2For SaleMLS ID #E4498830, Mark Clericuzio, The Foundry Real Estate Company Ltd. RAE
- C$388,0002 bd2 ba1.2k sqftThe Leger, Edmonton, AB T6R 0W4For SaleMLS ID #E4497458, Vida Guan, Mozaic Realty Group. RAE
- C$351,9002 bd2 ba867 sqftWilliam off Whyte, Edmonton, AB T6E 2E6For SaleMLS ID #E4472910, Rhonda M Minchau, McLeod Realty & Management LTD. RAE
- C$184,9002 bd2 ba710 sqftElements At Windermere, Edmonton, AB T6W 2P2For SaleMLS ID #E4493820, Keith B Madsen, MaxWell Progressive. RAE
- C$322,8002 bd3 ba1.1k sqftGlenridding Heights, Edmonton, AB T6W 4G7For SaleMLS ID #E4499275, Alan H Gee, RE/MAX Excellence. RAE
- C$361,9002 bd2 ba867 sqftWilliam off Whyte, Edmonton, AB T6E 2E6For SaleMLS ID #E4485837, Rhonda M Minchau, McLeod Realty & Management LTD. RAE
- C$284,0002 bd2 ba967 sqftElan Condominiums, Edmonton, AB T6W 2X7For SaleMLS ID #E4502508, John J Jabbour, The Foundry Real Estate Company Ltd. RAE
