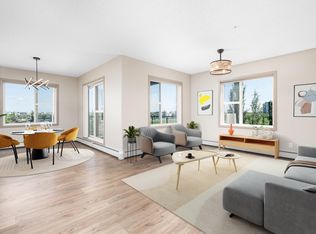
Experience the pinnacle of luxury in this SE facing, sun-drenched, HIGH-END condo in Windermere Edmonton. Spanning 877 sqft, this residence impresses with soaring 9’ ceilings and a modern open-concept layout designed for seamless living. The gourmet kitchen is a chef’s dream, featuring premium stainless steel appliances and designer finishes. Both spacious bedrooms and the private balcony boast a coveted SOUTHEAST exposure, flooding the interior with vibrant natural light. The primary suite serves as a sophisticated retreat with tray-ceiling details, a generous walk-in closet, and a spa-like ensuite featuring DOUBLE SINKS. Complete with a functional work-from-home nook and stylish flooring throughout, this home is situated in a secure building with a grand lobby. Located steps from premium shopping, dining, and transit, this move-in-ready gem offers the perfect blend of style and convenience. A rare find for those seeking a bright, airy sanctuary!
For sale
C$324,900
1316 Windermere Way SW #316, Edmonton, AB T6W 2J3
2beds
877sqft
Apartment, Lowrise Apartment
Built in 2019
-- sqft lot
$-- Zestimate®
C$370/sqft
C$-- HOA
What's special
Se facing sun-drenchedModern open-concept layoutGourmet kitchenPremium stainless steel appliancesDesigner finishesSpacious bedroomsPrivate balcony
- 108 days |
- 14 |
- 0 |
Zillow last checked:
Listing updated:
Listed by:
Fan Yang,
Mozaic Realty Group,
Changqing Li,
Mozaic Realty Group
Source: RAE,MLS®#: E4485746
Facts & features
Interior
Bedrooms & bathrooms
- Bedrooms: 2
- Bathrooms: 2
- Full bathrooms: 2
Primary bedroom
- Level: Main
Heating
- Heat Pump, Natural Gas
Appliances
- Included: Dishwasher-Built-In, Dryer, Exhaust Fan, Refrigerator, Electric Stove, Washer
Features
- Ceiling 9 ft.
- Flooring: Carpet, Ceramic Tile, Laminate Flooring
- Windows: Window Coverings
- Basement: None, No Basement
Interior area
- Total structure area: 877
- Total interior livable area: 877.70 sqft
Property
Parking
- Parking features: Heated Garage, Underground, Guest, Parking-Visitor, Garage Control
Features
- Levels: Single Level Apartment,1
Lot
- Size: 420 Square Feet
- Features: Near Public Transit, Schools, Shopping Nearby, See Remarks, Public Transportation
Construction
Type & style
- Home type: Apartment
- Property subtype: Apartment, Lowrise Apartment
- Attached to another structure: Yes
Materials
- Foundation: Concrete Perimeter
- Roof: Asphalt
Condition
- Year built: 2019
Community & HOA
Community
- Features: Ceiling 9 ft., See Remarks
- Security: Smoke Detector(s), Detectors Smoke
- Senior community: Yes
HOA
- Has HOA: Yes
- Services included: Amenities w/Condo, Exterior Maintenance, Heat, Insur. for Common Areas, Janitorial Common Areas, Landscape/Snow Removal, Parking, Professional Management, Reserve Fund Contribution, Utilities Common Areas, Water/Sewer, See Remarks
Location
- Region: Edmonton
Financial & listing details
- Price per square foot: C$370/sqft
- Date on market: 5/5/2026
- Ownership: Private
Price history
Price history is unavailable.
Public tax history
Tax history is unavailable.
Climate risks
Neighborhood: Windermere
Nearby schools
GreatSchools rating
No schools nearby
We couldn't find any schools near this home.
- C$349,0002 bd2 ba896 sqft1316 Winderemere Way SW #317, Edmonton, AB T6W2B6For Sale

- C$339,0002 bd2 ba961 sqft1316 Windermere Way SW #205, Edmonton, AB T6W2J3For Sale
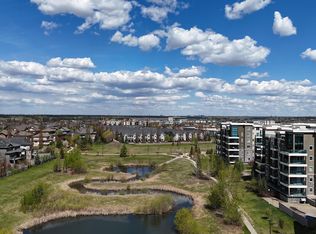
- C$824,8004 bd4 ba2.2k sqft1316 Windermere Way SW #502, Edmonton, AB T6W2J3For Sale
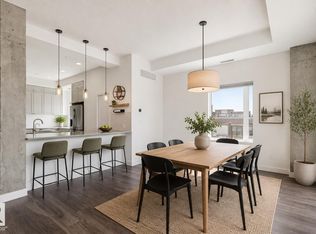
- C$299,0002 bd2 ba900 sqft1316 Windermere Way SW #318, Edmonton, AB T6W2J3For Sale
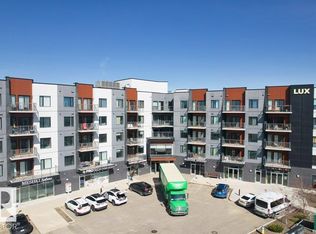
- C$1,8502 bd2 ba904 sqft1316 Windermere Way SW #319, Edmonton, AB T6W2J3For Rent
- C$274,9002 bd2 ba771 sqft1238 Windermere Way SW #505, Edmonton, AB T6W2J3For Sale
- C$255,0002 bd2 ba911 sqft1238 Windermere Way SW #306, Edmonton, AB T6W2J3For Sale
- C$235,0002 bd2 ba858 sqft1238 Windermere Way SW #114, Edmonton, AB T6W2J3For Sale
Similar homes
- C$339,0002 bd2 ba961 sqftLux At Upper Windermere, Edmonton, AB T6W 2J3For SaleMLS ID #E4495046, Fan Yang, Mozaic Realty Group. RAE
- C$274,9002 bd2 ba771 sqftWindermere Waters, Edmonton, AB T6W 2J3For Sale
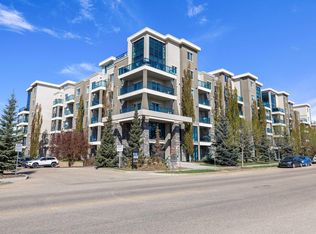 MLS ID #E4503162, Tim Jeong, REMAX River City. RAE
 - C$349,0002 bd2 ba896 sqftLux At Upper Windermere, Edmonton, AB T6W 2B6For SaleMLS ID #E4488723, Fan Yang, Mozaic Realty Group. RAE
- C$279,9002 bd2 ba1k sqftL'Attitude Studios, Edmonton, AB T6W 2Z9For Sale
 MLS ID #E4503364, Daniel R Graham, MaxWell Challenge Realty. RAE
 - C$309,9992 bd2 ba748 sqftSignature At Ambleside, Edmonton, AB T6W 2K4For SaleMLS ID #E4497960, Monica M Kozak, Bermont Realty (1983) Ltd. RAE
- C$319,9002 bd2 ba995 sqftE'Scapes 1, Edmonton, AB T6W 2C2For SaleMLS ID #E4503387, Jason R Rustand, RE/MAX Real Estate. RAE
- C$270,0002 bd2 ba786 sqftSignature At Ambleside, Edmonton, AB T6W 2K4For SaleMLS ID #E4503811, Selena Atkinson, Exp Realty. RAE
- C$279,0002 bd2 ba796 sqftSignature At Ambleside, Edmonton, AB T6W 2K4For SaleMLS ID #E4490250, Aaron L Fehlauer, RE/MAX Excellence. RAE
- C$339,9002 bd2 ba991 sqftE'Scapes 1, Edmonton, AB T6W 2C2For SaleMLS ID #E4499303, Kim Jiwa, Century 21 All Stars Realty Ltd. RAE
- C$185,0002 bd2 ba829 sqftElements At Windermere, Edmonton, AB T6W 2P2For SaleMLS ID #E4504619, Damian Szura, MaxWell Challenge Realty. RAE
- C$255,0002 bd2 ba781 sqftSignature At Ambleside, Edmonton, AB T6W 2K4For SaleMLS ID #E4502358, Sally Munro, Century 21 Masters. RAE
- C$320,0002 bd2 ba1.1k sqftMagrath Mansion, Edmonton, AB T6R 3T7For SaleMLS ID #E4499640, Vida Guan, Mozaic Realty Group. RAE
- C$245,9002 bd2 ba922 sqftL'Attitude Studios, Edmonton, AB T6W 2Z9For SaleMLS ID #E4493461, Soudabeh Mobin, RE/MAX Excellence. RAE
- C$249,8882 bd2 ba904 sqftIon In Ambleside, Edmonton, AB T6W 0R2For SaleMLS ID #E4492088, Billy Assaf, REMAX River City. RAE
- C$389,0002 bd2 ba1k sqftSignature At Ambleside, Edmonton, AB T6W 2K4For SaleMLS ID #E4498235, Jessica L Kibambe, Royal LePage Noralta Real Estate. RAE
- C$199,9002 bd2 ba780 sqftL'Attitude Studios, Edmonton, AB T6W 2Z9For SaleMLS ID #E4501635, Pat J Boulton, Century 21 Leading. RAE
- C$249,5002 bd2 ba903 sqftIon In Ambleside, Edmonton, AB T6W 0R2For SaleMLS ID #E4490343, Marlise Alves, Real Broker. RAE
- C$229,9982 bd2 ba844 sqftElements At Windermere, Edmonton, AB T6W 2P2For SaleMLS ID #E4491814, Sarah Hart, Royal LePage Prestige Realty. RAE
- C$199,9002 bd2 ba840 sqftElements At Windermere, Edmonton, AB T6W 2P2For SaleMLS ID #E4497144, Keith Halabi, Real Broker. RAE
- C$250,0002 bd2 ba1k sqftEssence at Windermere South, Edmonton, AB T6W 3E4For SaleMLS ID #E4501970, Christy M Cantera, Real Broker. RAE
