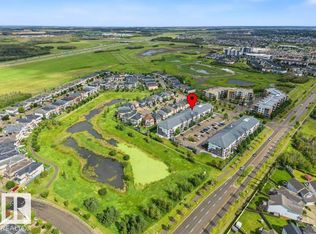
Welcome to Elements at Albany! This recently refreshed third-floor corner unit offers 848 sq. ft. of well-designed living space with 2 bedrooms, 2 full bathrooms and 2 titled parking stalls—one surface stall and one secured, heated underground stall. Recent improvements include fresh paint and interior touch-ups, creating a clean, move-in-ready feel. The galley-style kitchen features dark cabinetry, ample counter space, a tiled backsplash, pantry, raised eating bar and stainless steel appliances. The spacious living room opens onto a covered northeast-facing balcony. The bright primary bedroom includes a walk-through closet and private 4-piece ensuite, while the second bedroom is located near the main 4-piece bathroom. Additional features include in-suite laundry, secure intercom entry, elevator access and indoor mailboxes. Conveniently located near shopping, walking trails, public transit and Anthony Henday Drive.
For sale
C$225,000
508 Albany Way NW #319, Edmonton, AB T6V 0L1
2beds
845sqft
Apartment, Lowrise Apartment
Built in 2013
-- sqft lot
$-- Zestimate®
C$266/sqft
C$-- HOA
What's special
Galley-style kitchenDark cabinetryAmple counter spaceTiled backsplashRaised eating barStainless steel appliancesCovered northeast-facing balcony
- 72 days
- 9
- 0
Zillow last checked:
Listing updated:
Listed by:
Ross S Storoshenko,
MaxWell Challenge Realty
Source: RAE,MLS®#: E4500386
Facts & features
Interior
Bedrooms & bathrooms
- Bedrooms: 2
- Bathrooms: 2
- Full bathrooms: 2
Primary bedroom
- Level: Main
Heating
- Baseboard, Hot Water, Natural Gas
Appliances
- Included: Dishwasher-Built-In, Dryer, Microwave Hood Fan, Refrigerator, Electric Stove, Washer
Features
- Flooring: Carpet, Laminate Flooring, Linoleum
- Basement: None, No Basement
Interior area
- Total structure area: 845
- Total interior livable area: 845.51 sqft
Video & virtual tour
Property
Parking
- Total spaces: 2
- Parking features: Heated Garage, Stall, Underground, Parking-Plug-Ins, Guest, Parking-Visitor
Features
- Levels: Single Level Apartment,1
- Exterior features: Landscaped
- Waterfront features: Backs Onto Lake
Lot
- Features: Near Golf Course, Landscaped, Near Public Transit, Schools, Shopping Nearby, Golf Nearby, Public Transportation
Construction
Type & style
- Home type: Apartment
- Property subtype: Apartment, Lowrise Apartment
- Attached to another structure: Yes
Materials
- Foundation: Concrete Perimeter
- Roof: Asphalt
Condition
- Year built: 2013
Community & HOA
Community
- Security: Secured Garage/Parking, Security Door, Secured Parking
HOA
- Has HOA: Yes
- Services included: Exterior Maintenance, Heat, Insur. for Common Areas, Janitorial Common Areas, Landscape/Snow Removal, Professional Management, Reserve Fund Contribution, Utilities Common Areas, Water/Sewer
Location
- Region: Edmonton
Financial & listing details
- Price per square foot: C$266/sqft
- Date on market: 7/23/2026
- Ownership: Private
Price history
Price history is unavailable.
Public tax history
Tax history is unavailable.
Climate risks
Neighborhood: The Palisades
Nearby schools
GreatSchools rating
No schools nearby
We couldn't find any schools near this home.


Similar homes
- C$219,9002 bd2 ba813 sqftElements At Albany, Edmonton, AB T6V 0L1For Sale
 MLS ID #E4499765, Dan E Lepine, MaxWell Devonshire Realty. RAE
 - C$199,8002 bd2 ba821 sqftElements At Albany, Edmonton, AB T6V 0L2For Sale
 MLS ID #E4509897, Jaspreet Sehgal, RE/MAX Excellence. RAE
 - C$214,9002 bd2 ba796 sqftNorthshore Condos, Edmonton, AB T5Z 0N9For Sale
 MLS ID #E4511563, Janay Crowe, Exp Realty. RAE
 - C$210,5002 bd2 ba863 sqftPalisades Park Villas, Edmonton, AB T6V 1X1For Sale
 MLS ID #E4510806, Jonathan C Hull, 2% Realty Pro. RAE
