BACKING DIRECTLY ONTO NATURAL WETLANDS! Enjoy privacy, peaceful views & no rear neighbors in this spacious Albany home with over 3200 sq ft of total living space. Designed with multigenerational living in mind, the fully finished basement offers a separate living space with a second kitchen, separate laundry, bedroom & 4pc bathroom. The main floor features an open concept kitchen w. large island, granite countertops, walk through pantry, bright living room w. soaring ceilings & gas fireplace, dining area, den & laundry. Upstairs offers a large bonus room, a spacious primary suite featuring a spa like ensuite w. a corner soaker tub, separate shower & walk-in closet. Enjoy A/C, upgraded lighting, newer carpet/underlay, window coverings & an oversized double attached garage. Step outside to your private backyard backing directly onto natural wetlands & walking trails. A rare combination of space & nature in a fantastic family friendly location close to all amenities, schools, St. Albert & the Anthony Henday.
For sale
C$699,900
525 Albany Way NW, Edmonton, AB T6V 0H9
4beds
2,345sqft
Single Family Residence
Built in 2013
4,651 Square Feet Lot
$-- Zestimate®
C$298/sqft
C$-- HOA
What's special
Granite countertopsWalk through pantryGas fireplaceDining areaSpacious primary suiteWalk-in closetUpgraded lighting
- 1 day
- 25
- 2
Zillow last checked:
Listing updated:
Listed by:
Laryssa M Banks,
Century 21 Masters
Source: RAE,MLS®#: E4510659
Facts & features
Interior
Bedrooms & bathrooms
- Bedrooms: 4
- Bathrooms: 4
- Full bathrooms: 3
- 1/2 bathrooms: 1
Primary bedroom
- Level: Upper
Heating
- Forced Air-1, Natural Gas
Cooling
- Air Conditioner, Air Conditioning-Central
Appliances
- Included: Dishwasher-Built-In, Exhaust Fan, Microwave Hood Fan, Oven-Built-In, Gas Cooktop, Electric Stove, See Remarks, Second Dryer, Second Refrigerator, Second Washer
Features
- Closet Organizers, No Animal Home, No Smoking Home
- Flooring: Carpet, Ceramic Tile, Hardwood
- Windows: Window Coverings
- Basement: Full, Finished
- Fireplace features: Gas
Interior area
- Total structure area: 2,345
- Total interior livable area: 2,345 sqft
Video & virtual tour
Property
Parking
- Total spaces: 4
- Parking features: Double Garage Attached, Oversized, Garage Opener
- Attached garage spaces: 2
Features
- Levels: 2 Storey,3
- Patio & porch: Deck
- Exterior features: Backs Onto Park/Trees, Landscaped, Playground Nearby, Private Setting, Vegetable Garden
- Pool features: Community, Public Swimming Pool
- Fencing: Fenced
- Waterfront features: Stream/Pond
Lot
- Size: 4,651 Square Feet
- Features: Backs Onto Park/Trees, Environmental Reserve, Landscaped, Playground Nearby, Private, Near Public Transit, Schools, Shopping Nearby, Vegetable Garden, Public Transportation
Details
- Other equipment: TV Wall Mount
Construction
Type & style
- Home type: SingleFamily
- Property subtype: Single Family Residence
Materials
- Foundation: Concrete Perimeter
- Roof: Asphalt
Condition
- Year built: 2013
Community & HOA
Community
- Features: Closet Organizers, Deck, No Animal Home, No Smoking Home, Natural Gas BBQ Hookup
- Security: Secured Garage/Parking, Secured Parking
Location
- Region: Edmonton
Financial & listing details
- Price per square foot: C$298/sqft
- Date on market: 9/27/2026
- Ownership: Private
Price history
Price history is unavailable.
Public tax history
Tax history is unavailable.
Climate risks
Neighborhood: The Palisades
Nearby schools
GreatSchools rating
No schools nearby
We couldn't find any schools near this home.
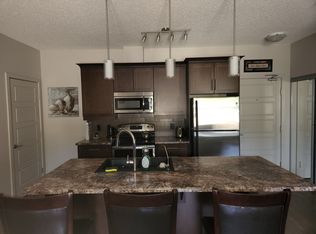
- C$--2 bd2 ba795 sqft507 Albany Way NW #105, Edmonton, AB T6V0L9Off Market
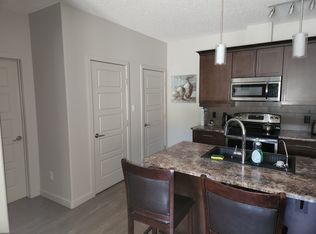
- C$--2 bd2 ba795 sqft507 Albany Way NW #FURNISHED, Edmonton, AB T6V0L9Off Market
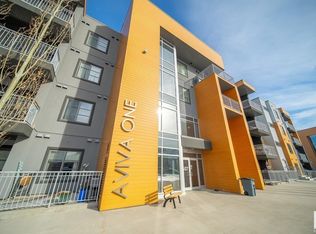
- C$--2 bd2 ba795 sqft507 Albany Way NW #2B-2BA-795SQFT, Edmonton, AB T6V0L9Off Market
- C$--2 bd2 ba780 sqft507 Albany Way NW #213, Edmonton, AB T6V0L9Off Market
Similar homes
- C$699,0007 bd5 ba2.6k sqft13836 163rd Ave NW, Edmonton, AB T6V 0K5For Sale
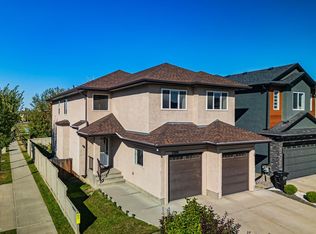 MLS ID #E4509485, Sam Deol, Real Broker. RAE
 - C$775,0003 bd3 ba2.7k sqft811 Albany Cv NW, Edmonton, AB T6V 0H3For Sale
 MLS ID #E4507391, Christina Bieniek, RE/MAX Real Estate. RAE
 - C$570,0004 bd3 ba2.1k sqft258 Albany Dr NW, Edmonton, AB T6V 0L3For Sale
 MLS ID #E4501354, Daniel E Yurdiga, Digger Real Estate Inc.. RAE
 - C$659,9004 bd4 ba2.2k sqft12410 171a Ave NW, Edmonton, AB T5X 0E7For Sale
 MLS ID #E4495768, Jay Bedi, Sterling Real Estate. RAE
