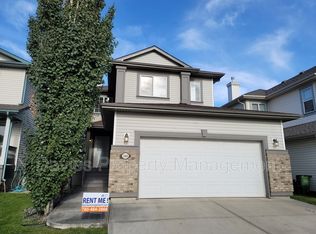
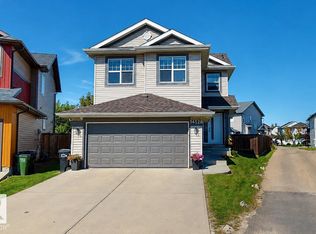
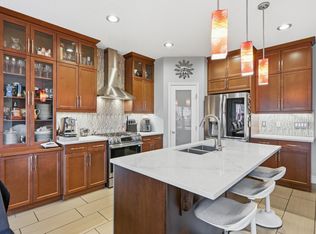
Welcome to this 4 bedroom upstairs 2-story home on coveted Cote Crescent, with neighborhood pond and trails right at your front door! The main level shines with tile and hardwood throughout, featuring a den, a powder room, and a flexible front family or dining room. The renovated chef’s kitchen boasts granite counters, a massive fridge and freezer, a breakfast bar, and a stone backsplash. An adjacent dining room with wrap-around windows flows into the living room, anchored by a cozy gas fireplace. Upstairs offers laundry and 4 bedrooms, including a primary suite with walk-in closet & 4-piece ensuite with a soaker tub and shower. All upstairs baths share the kitchen's renovated granite and custom cabinetry. The basement adds a 5th bedroom, a 4th bathroom, and a massive entertainment zone with a built in bar and a 2nd gas fireplace. Outside, enjoy a fenced pie-shaped yard with mature trees, large deck, and two sheds. Complete with a heated double attached garage, central AC, and a newer roof and HWT!
For sale
C$619,900
194 Cote Cres NW, Edmonton, AB T6V 1L4
5beds
2,047sqft
Single Family Residence
Built in 1998
5,871 Square Feet Lot
$-- Zestimate®
C$303/sqft
C$-- HOA
What's special
Tile and hardwood throughoutPowder roomGranite countersMassive fridge and freezerBreakfast barStone backsplashLarge deck
- 10 days
- 53
- 1
Zillow last checked:
Listing updated:
Listed by:
Darlene Strang,
RE/MAX Real Estate,
Alexander R Cote,
RE/MAX Real Estate
Source: RAE,MLS®#: E4515181
Facts & features
Interior
Bedrooms & bathrooms
- Bedrooms: 5
- Bathrooms: 4
- Full bathrooms: 3
- 1/2 bathrooms: 1
Primary bedroom
- Level: Upper
Family room
- Level: Main
- Area: 145
- Dimensions: 14.5 x 10
Heating
- Forced Air-1, Natural Gas
Cooling
- Air Conditioner, Air Conditioning-Central
Appliances
- Included: Dishwasher-Built-In, Dryer, Freezer, Refrigerator, Electric Stove, Washer, Wine Cooler
Features
- Bar, Kitchen Island, Sump Pump
- Flooring: Carpet, Ceramic Tile, Hardwood
- Basement: Full, Finished
- Fireplace features: Gas
Interior area
- Total structure area: 2,047
- Total interior livable area: 2,047 sqft
Property
Parking
- Total spaces: 4
- Parking features: Double Garage Attached
- Attached garage spaces: 2
Features
- Levels: 2 Storey,3
- Patio & porch: Deck
- Exterior features: Playground Nearby
Lot
- Size: 5,871 Square Feet
- Features: Fully Fenced, Playground Nearby, Near Public Transit, Schools, Shopping Nearby, Public Transportation
Construction
Type & style
- Home type: SingleFamily
- Property subtype: Single Family Residence
Materials
- Foundation: Concrete Perimeter
- Roof: Asphalt
Condition
- Year built: 1998
Community & HOA
Community
- Features: Bar, Deck
Location
- Region: Edmonton
Financial & listing details
- Price per square foot: C$303/sqft
- Date on market: 11/2/2026
- Ownership: Private
Price history
Price history is unavailable.
Public tax history
Tax history is unavailable.
Climate risks
Neighborhood: The Palisades
Nearby schools
GreatSchools rating
No schools nearby
We couldn't find any schools near this home.

Similar homes
- C$529,9505 bd4 ba1.8k sqft13528 141st Ave NW, Edmonton, AB T6V 1W7For Sale
 MLS ID #E4513929, Isa Khurshed, Sterling Real Estate. RAE
- C$489,9004 bd3 ba1.3k sqft13522 141a Ave NW, Edmonton, AB T6V 1W5For Sale
 MLS ID #E4515104, Abe M Othman, RE/MAX Elite. RAE
- C$569,9004 bd4 ba1.7k sqft14528 141st St NW, Edmonton, AB T6V 1Y1For Sale
 MLS ID #E4506304, Tatum Fitton, ComFree. RAE
- C$609,0004 bd4 ba1.9k sqft16511 136th St NW, Edmonton, AB T6V 0G8For Sale
 MLS ID #E4510944, Franco Maione, Real Broker. RAE
