Lovely family home on quote street. Freshly painted, new Vinyl Planck flooring in Living, Dining and Family room. Vaulted ceilings, large windows bring the sun streaming through the west facing front windows. Main floor Laundry, Powder room and access to double attached garage. Primary Bedroom has spacious ensuite and double closets. 3 more bedrooms, 4 piece bath and a landing nook overlooking the large foyer and living room complete the upper floor. Basement has partly finished rec room, 5th bedroom/den, multiple storage spaces, utility room and roughed in pluming for bathroom. House also has rough in for central vac. Great opportunity to put your personal stamp on this property.
For sale
C$465,000
14339 122nd St NW, Edmonton, AB T5X 3R5
5beds
2,160sqft
Single Family Residence
Built in 1978
5,468 Square Feet Lot
$-- Zestimate®
C$215/sqft
C$-- HOA
What's special
Freshly paintedVaulted ceilingsMain floor laundryPowder roomMultiple storage spacesUtility room
- 107 days |
- 47 |
- 3 |
Zillow last checked:
Listing updated:
Listed by:
Helen M Shutt,
MaxWell Challenge Realty
Source: RAE,MLS®#: E4480021
Facts & features
Interior
Bedrooms & bathrooms
- Bedrooms: 5
- Bathrooms: 3
- Full bathrooms: 2
- 1/2 bathrooms: 1
Primary bedroom
- Level: Upper
Family room
- Level: Main
- Area: 189
- Dimensions: 12.6 x 15
Heating
- Forced Air-2, Natural Gas
Appliances
- Included: Dishwasher-Built-In, Dryer, Exhaust Fan, Refrigerator, Electric Stove, Washer
Features
- Vaulted Ceiling(s), Wet Bar
- Flooring: Carpet, Ceramic Tile, Vinyl Plank
- Basement: Full, Partially Finished
- Fireplace features: Wood Burning
Interior area
- Total structure area: 2,160
- Total interior livable area: 2,160 sqft
Property
Parking
- Total spaces: 4
- Parking features: Double Garage Attached, Garage Opener
- Attached garage spaces: 2
Features
- Levels: 2 Storey,2
- Exterior features: Landscaped, Playground Nearby
- Fencing: Fenced
Lot
- Size: 5,468 Square Feet
- Features: Landscaped, Playground Nearby, Schools, Shopping Nearby, See Remarks
Construction
Type & style
- Home type: SingleFamily
- Property subtype: Single Family Residence
Materials
- Foundation: Concrete Perimeter
- Roof: Asphalt
Condition
- Year built: 1978
Community & HOA
Community
- Features: Vaulted Ceiling, Wet Bar, See Remarks
Location
- Region: Edmonton
Financial & listing details
- Price per square foot: C$215/sqft
- Date on market: 4/1/2026
- Ownership: Estate Trust,Private
Helen M Shutt
Helen M Shutt
By pressing Contact Agent, you agree that the real estate professional identified above may call/text you about your search, which may involve use of automated means and pre-recorded/artificial voices. You don't need to consent as a condition of buying any property, goods, or services. Message/data rates may apply. You also agree to our Terms of Use. Zillow does not endorse any real estate professionals. We may share information about your recent and future site activity with your agent to help them understand what you're looking for in a home.
Price history
Price history is unavailable.
Public tax history
Tax history is unavailable.
Climate risks
Neighborhood: Castle Downs
Nearby schools
GreatSchools rating
No schools nearby
We couldn't find any schools near this home.
- C$440,0006 bd3 ba1.1k sqft14332 121st St NW, Edmonton, AB T5X3P7For Sale

- C$--1 bd1 ba750 sqft14407 121st St NW #1-BEDROOM, Edmonton, AB T5X3P8Off Market
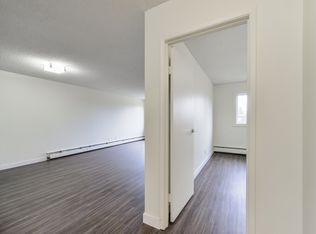
- C$--2 bd2 ba1.1k sqft14407 121st St NW #2B-2BA-1100SQFT, Edmonton, AB T5X3P8Off Market
- C$--1 bd1 ba750 sqft14407 121st St NW #1B-1BA-750SQFT, Edmonton, AB T5X3P8Off Market
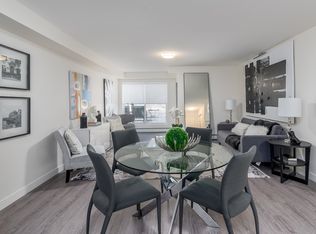
- C$--3 bd2 ba1.4k sqft14407 121st St NW #3-BEDROOM, Edmonton, AB T5X3P8Off Market
- C$--2 bd2 ba1.1k sqft14407 121st St NW #F397D4119, Edmonton, AB T5X3P8Off Market
- C$--2 bd2 ba1.1k sqft14407 121st St NW #773475, Edmonton, AB T5X3P8Off Market
- C$--1 bd1 ba750 sqft14407 121st St NW #773477, Edmonton, AB T5X3P8Off Market
Similar homes
- C$486,0005 bd3 ba1.4k sqft16524 116th St NW, Edmonton, AB T5X 3T8For Sale
 MLS ID #E4493888, Fan Yang, Mozaic Realty Group. RAE
 - C$469,0005 bd3 ba1.4k sqft13755 131b Ave NW, Edmonton, AB T5L 5A1For Sale
 MLS ID #E4488971, Fan Yang, Mozaic Realty Group. RAE
 - C$389,0004 bd3 ba1.1k sqft12256 144th Ave NW, Edmonton, AB T5X 3M4For Sale
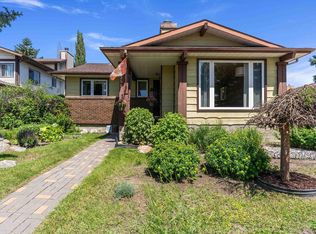 MLS ID #E4495897, Kimberly M LeClair, REMAX River City. RAE
 - C$449,9005 bd2 ba1.2k sqft16312 119th St NW, Edmonton, AB T5X 4T5For Sale
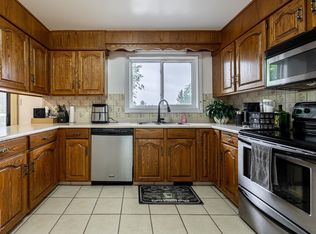 MLS ID #E4491689, Caitlin Heine, RE/MAX Real Estate. RAE
 - C$399,9004 bd3 ba1.2k sqft11616 158th Ave NW, Edmonton, AB T5X 2K4For SaleMLS ID #E4497489, El-Ray Noble, Exp Realty. RAE
- C$484,9004 bd3 ba1.6k sqft9536 151st Ave NW, Edmonton, AB T5E 2R3For SaleMLS ID #E4482529, Devin B Gray, Exp Realty. RAE
- C$480,0005 bd4 ba1.9k sqft18012 96th St NW, Edmonton, AB T5Z 2G5For SaleMLS ID #E4486988, Dhiaa Saleh, Exp Realty. RAE
- C$489,9005 bd3 ba1.2k sqft13903 87th St NW, Edmonton, AB T5E 3G2For SaleMLS ID #E4487490, Vincenzo C Fiacco, RE/MAX Excellence. RAE
- C$495,0005 bd4 ba1.6k sqft8507 152b Ave NW, Edmonton, AB T5E 6G1For SaleMLS ID #E4498282, Vincenzo C Fiacco, RE/MAX Excellence. RAE
- C$424,9003 bd3 ba1.7k sqft14703 65th St NW, Edmonton, AB T5A 2C9For SaleMLS ID #E4499000, Christopher R Mazurak, 2% Realty. RAE
- C$579,9005 bd3 ba1.8k sqft11056 166th Ave NW, Edmonton, AB T5X 1Y3For SaleMLS ID #E4494466, Mike Green, Real Broker. RAE
- C$399,9804 bd2 ba1.2k sqft7804 143rd Ave NW, Edmonton, AB T5C 2R1For SaleMLS ID #E4497438, Wally Karout, Royal Lepage Arteam Realty. RAE
- C$478,8883 bd3 ba1.8k sqft10919 96th St NW, Edmonton, AB T5H 2K4For SaleMLS ID #E4498163, Victoria Rempel, RE/MAX Elite. RAE
- C$449,0003 bd2 ba1.1k sqft13807 92nd St NW, Edmonton, AB T5E 3S1For SaleMLS ID #E4492509, Sergio Maione, RE/MAX Elite. RAE
- C$438,0005 bd3 ba1.3k sqft11440 44a Ave NW, Edmonton, AB T6J 0Z9For SaleMLS ID #E4498304, Henry Han, Century 21 Masters. RAE
- C$399,0005 bd2 ba1.1k sqft7543 149a Ave NW, Edmonton, AB T5C 2W8For SaleMLS ID #E4492425, Hongjie Zhou, Sterling Real Estate. RAE
- C$450,0005 bd3 ba1.4k sqft18508 92nd Ave NW, Edmonton, AB T5T 1P4For SaleMLS ID #E4495848, Tahnee Botten, Schmidt Realty Group Inc. RAE
- C$429,9006 bd2 ba1.1k sqft11427 90th St NW, Edmonton, AB T5B 3X8For SaleMLS ID #E4481204, Eddie J Castillo, Exp Realty. RAE
- C$399,9004 bd3 ba1.1k sqft14239 53rd St NW, Edmonton, AB T5A 1L6For SaleMLS ID #E4493036, Zach Kohn, MaxWell Progressive. RAE
- C$450,0005 bd3 ba1.1k sqft17603 84th Ave NW, Edmonton, AB T5T 0K5For SaleMLS ID #E4489109, Naidene Petersen, REMAX River City. RAE
