So much to offer! This tastefully upgraded and exceptionally well-maintained home offers 1,684 sq. ft. across three levels, plus an additional 850 sq. ft. of fully finished basement space, with a total of 4 bedrooms. Located in a quiet cul-de-sac, the home features a spacious kitchen with ample cabinetry, a bright living room, and a formal dining area. The third level boasts a large family room with a wood-burning fireplace and a second kitchen, making it ideal for a mother-in-law suite or extended family living. The second full bathroom features a relaxing Jacuzzi tub. The fully finished basement provides plenty of additional living and storage space. Outside, enjoy a huge pie-shaped lot backing onto a greenbelt, complete with a pond, two decks, mature fruit trees, and beautiful landscaping throughout. An oversized double garage with RV parking at the rear adds excellent convenience. Ideally located close to schools, parks, shopping, and much more. A wonderful family home you must see!
For sale
C$500,000
9540 178th Ave NW, Edmonton, AB T5Z 2E4
4beds
1,689sqft
Single Family Residence
Built in 1986
9,423 Square Feet Lot
$-- Zestimate®
C$296/sqft
C$-- HOA
What's special
Tastefully upgradedExceptionally well-maintained homeFormal dining areaSecond kitchenRelaxing jacuzzi tubTwo decksMature fruit trees
- 18 days
- 30
- 1
Zillow last checked:
Listing updated:
Listed by:
Min Xie,
Sterling Real Estate
Source: RAE,MLS®#: E4507481
Facts & features
Interior
Bedrooms & bathrooms
- Bedrooms: 4
- Bathrooms: 3
- Full bathrooms: 2
- 1/2 bathrooms: 1
Primary bedroom
- Level: Upper
Heating
- Forced Air-1, Natural Gas
Appliances
- Included: Dishwasher-Built-In, Dryer, Freezer, Exhaust Fan, Refrigerator, Electric Stove, Washer
Features
- No Smoking Home
- Flooring: Carpet, Ceramic Tile, Hardwood
- Basement: Full, Finished
Interior area
- Total structure area: 1,689
- Total interior livable area: 1,689 sqft
Video & virtual tour
Property
Parking
- Total spaces: 2
- Parking features: Double Garage Detached, RV Access/Parking, Garage Control
- Garage spaces: 2
Features
- Levels: 4 Level Split,4
- Patio & porch: Deck
- Exterior features: Landscaped, Vegetable Garden, Dog Run
- Fencing: Fenced
Lot
- Size: 9,423 Square Feet
- Dimensions: 9.01 x 62.2 x 41.89 x 34.67(m)
- Features: Commercial, Flat Site, Landscaped, Near Public Transit, Schools, Shopping Nearby, Vegetable Garden, Public Transportation
- Residential vegetation: Fruit Trees/Shrubs
Construction
Type & style
- Home type: SingleFamily
- Property subtype: Single Family Residence
Materials
- Foundation: Concrete Perimeter
- Roof: Asphalt
Condition
- Year built: 1986
Community & HOA
Community
- Features: Deck, Dog Run-Fenced In, No Smoking Home
- Security: Smoke Detector(s), Detectors Smoke
Location
- Region: Edmonton
Financial & listing details
- Price per square foot: C$296/sqft
- Date on market: 9/8/2026
- Ownership: Private
Price history
Price history is unavailable.
Public tax history
Tax history is unavailable.
Climate risks
Neighborhood: Lake District
Nearby schools
GreatSchools rating
No schools nearby
We couldn't find any schools near this home.
- C$--2 bd2 ba896 sqft17814 97th St NW #2B-2BA-896SQFT, Edmonton, AB T5X0L8Off Market
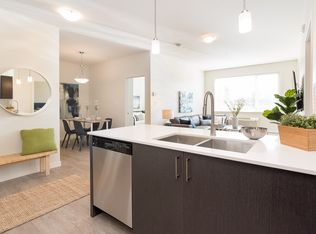
- C$--1 bd1 ba654 sqft17814 97th St NW #1B-1BA-654SQFT, Edmonton, AB T5X0L8Off Market
- C$--2 bd2 ba896 sqft17814 97th St NW #0A5731EB9, Edmonton, AB T5X0L8Off Market
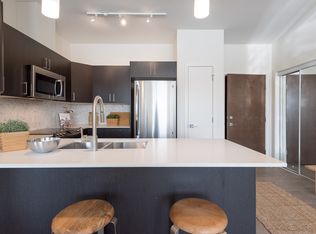
- C$--3 bd2 ba1.1k sqft17814 97th St NW #1B4B4297F, Edmonton, AB T5X0L8Off Market
Similar homes
- C$489,0005 bd4 ba1.6k sqft10620 183rd Ave NW, Edmonton, AB T5X 6G5For Sale
 MLS ID #E4508372, David Frazier, Royal Lepage Premier Real Estate. RAE
 - C$449,9995 bd3 ba1.4k sqft16524 116th St NW, Edmonton, AB T5X 3T8For Sale
 MLS ID #E4506372, Chuxiong Miao, Mozaic Realty Group. RAE
 - C$470,0004 bd3 ba1.4k sqft10735 Beaumaris Rd NW, Edmonton, AB T5X 5P1For Sale
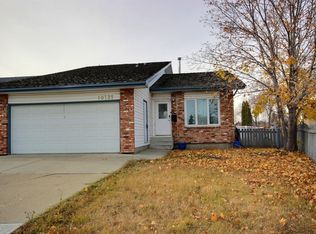 MLS ID #E4464680, Tyler J Suchan, REMAX River City. RAE
 - C$449,9004 bd4 ba2.2k sqft11022 158th Ave NW, Edmonton, AB T5X 4V4For Sale
 MLS ID #E4508895, Moe Ahmad, Sable Realty. RAE
