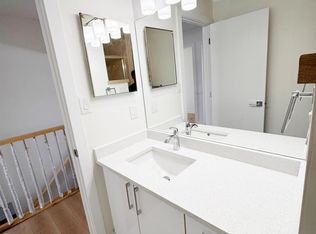
Welcome to this 2-storey four-bedroom home in the established community of Overlanders. Situated on a large, fully landscaped corner lot, this freshly painted home offers a functional layout with two bedrooms and a full bathroom on the upper level. The main floor includes a primary bedroom, an additional bedroom that could serve as a home office or den, a living room, kitchen, dining space, and a bathroom. The living room features a stone-faced wood-burning fireplace. The partially finished basement provides additional space. Outside, the large fenced yard includes a deck with a pergola, a storage shed and established garden beds. A double detached garage and additional parking provide space for vehicles and storage. It is located near schools, parks and playgrounds, with convenient access to Anthony Henday Drive and Yellowhead Trail.
For sale
C$449,000
240 Humberstone Rd NW, Edmonton, AB T5A 4C6
4beds
1,472sqft
Single Family Residence
Built in 1978
-- sqft lot
$-- Zestimate®
C$305/sqft
C$-- HOA
What's special
Freshly painted homeFunctional layoutStone-faced wood-burning fireplaceLarge fenced yardDeck with a pergolaStorage shedEstablished garden beds
- 2 days
- 16
- 0
Zillow last checked:
Listing updated:
Listed by:
Tatum Fitton,
ComFree
Source: RAE,MLS®#: E4513530
Facts & features
Interior
Bedrooms & bathrooms
- Bedrooms: 4
- Bathrooms: 2
- Full bathrooms: 2
Primary bedroom
- Level: Main
Heating
- Forced Air-1, Natural Gas
Appliances
- Included: Dishwasher-Built-In, Dryer, Freezer, Exhaust Fan, Refrigerator, Electric Stove, Washer
Features
- Flooring: Carpet, Laminate Flooring, Linoleum
- Basement: Full, Partially Finished
- Fireplace features: Wood Burning
Interior area
- Total structure area: 1,472
- Total interior livable area: 1,472 sqft
Property
Parking
- Total spaces: 2
- Parking features: Double Garage Detached, Garage Control, Garage Opener
- Garage spaces: 2
Features
- Levels: 2 Storey,2
- Patio & porch: Deck
- Exterior features: Landscaped, Playground Nearby
Lot
- Features: Corner Lot, Fully Fenced, Landscaped, Playground Nearby, Schools
Details
- Additional structures: Storage Shed
Construction
Type & style
- Home type: SingleFamily
- Property subtype: Single Family Residence
Materials
- Foundation: Concrete Perimeter
- Roof: Asphalt
Condition
- Year built: 1978
Community & HOA
Community
- Features: Deck
- Security: Smoke Detector(s), Detectors Smoke
Location
- Region: Edmonton
Financial & listing details
- Price per square foot: C$305/sqft
- Date on market: 10/19/2026
- Ownership: Estate Trust
Price history
Price history is unavailable.
Public tax history
Tax history is unavailable.
Climate risks
Neighborhood: Hermitage
Nearby schools
GreatSchools rating
No schools nearby
We couldn't find any schools near this home.


Similar homes
- C$449,5004 bd3 ba1.1k sqft1126 36a Ave NW, Edmonton, AB T6T 0G1For Sale
 MLS ID #E4513603, Sukh Hayer, Nationwide Realty Corp. RAE
- C$414,9004 bd2 ba1k sqft3822 114th Ave NW, Edmonton, AB T5W 0S6For Sale
 MLS ID #E4503071, Patricia J Halder, Century 21 Masters. RAE
- C$439,0005 bd2 ba1k sqft12211 52nd St NW, Edmonton, AB T5W 3K3For Sale
 MLS ID #E4498570, Sarah Gratton, Sterling Real Estate. RAE
- C$449,0005 bd3 ba1k sqft14212 114th St NW, Edmonton, AB T5X 3Z8For Sale
 MLS ID #E4512123, Levi Yang, Exp Realty. RAE
