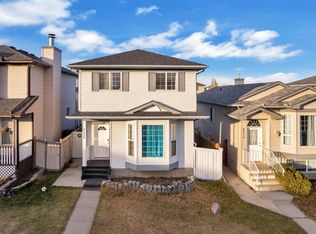
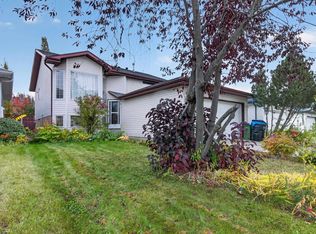
Wonderful bi-level with a total of 5 bedrooms situated in Miller community. Main level features vaulted ceilings, open plan with maple kitchen, walk-in pantry, breakfast bar, & dining area adjacent to large living room with gas fireplace. Living room has large windows overlooking the backyard. The spacious primary bedroom can easily fit a grand bedroom suite - has a full ensuite & walk-in closet. Additional 2 bedrooms & 4 pce bath complete main floor. Unique floorplan provides access to fully finished basement from the front and back which boasts a massive family room accented by a 2nd gas fireplace w/ 2 more bedrooms and a third 4-pce bath. C/W central air conditioning, fully fenced yard, nice sized deck, and also the added convenience of a back lane providing some openness out back. Nestled on a quiet street, yet close to all amenities; schools, shopping & transit, with quick access to Manning freeway and the Anthony Henday.
For sale
C$460,000
4315 151st Ave NW, Edmonton, AB T5Y 3A9
5beds
1,384sqft
Single Family Residence
Built in 2002
3,805 Square Feet Lot
$-- Zestimate®
C$332/sqft
C$-- HOA
What's special
Vaulted ceilingsOpen planMaple kitchenWalk-in pantryBreakfast barGas fireplaceSpacious primary bedroom
- 60 days
- 95
- 5
Zillow last checked:
Listing updated:
Listed by:
Anwar Sleiman,
Royal Lepage Arteam Realty,
Abe Sleiman,
Royal Lepage Arteam Realty
Source: RAE,MLS®#: E4507823
Facts & features
Interior
Bedrooms & bathrooms
- Bedrooms: 5
- Bathrooms: 3
- Full bathrooms: 3
Primary bedroom
- Level: Upper
Family room
- Level: Basement
Heating
- Forced Air-1, Natural Gas
Cooling
- Air Conditioner, Air Conditioning-Central
Appliances
- Included: Dishwasher-Built-In, Dryer, Microwave Hood Fan, Refrigerator, Electric Stove, Washer
Features
- No Animal Home, Vaulted Ceiling(s), Central Vacuum
- Flooring: Carpet, Linoleum, Vinyl Plank
- Windows: Vinyl Windows
- Basement: Full, Finished
- Fireplace features: Gas
Interior area
- Total structure area: 1,384
- Total interior livable area: 1,384 sqft
Property
Parking
- Total spaces: 4
- Parking features: Double Garage Attached, Garage Control, Garage Opener
- Attached garage spaces: 2
Features
- Levels: Bi-Level,2
- Patio & porch: Deck
- Exterior features: Landscaped, Playground Nearby, Exterior Walls- 2"x6"
- Pool features: Community, Public Swimming Pool
Lot
- Size: 3,805 Square Feet
- Features: Fully Fenced, Flat Site, Landscaped, Playground Nearby, Near Public Transit, Schools, Shopping Nearby, Public Transportation
Construction
Type & style
- Home type: SingleFamily
- Property subtype: Single Family Residence
Materials
- Foundation: Concrete Perimeter
- Roof: Asphalt
Condition
- Year built: 2002
Community & HOA
Community
- Features: Deck, Exterior Walls- 2"x6", No Animal Home, Vaulted Ceiling, Vacuum System-Roughed-In
Location
- Region: Edmonton
Financial & listing details
- Price per square foot: C$332/sqft
- Date on market: 9/10/2026
- Ownership: Private
- Road surface type: Paved Lane
Price history
Price history is unavailable.
Public tax history
Tax history is unavailable.
Climate risks
Neighborhood: Casselman
Nearby schools
GreatSchools rating
No schools nearby
We couldn't find any schools near this home.

Similar homes
- C$459,0003 bd3 ba1.2k sqft15104 45th St NW, Edmonton, AB T5Y 3B1For Sale
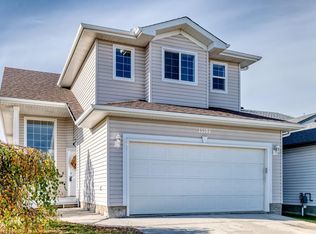 MLS ID #E4513559, Dave B Johnston, REMAX River City. RAE
- C$450,0005 bd2 ba1k sqft7332 149a Ave NW, Edmonton, AB T5C 2W4For Sale
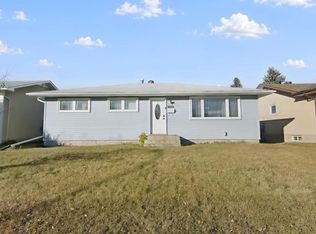 MLS ID #E4514023, Heather M Faulkner, MaxWell Challenge Realty. RAE
- C$410,0004 bd3 ba1k sqft13111 36th St NW, Edmonton, AB T5A 5C7For Sale
 MLS ID #E4513152, Deanna L Jacobson, Royal LePage Prestige Realty. RAE
- C$500,0003 bd4 ba1.6k sqft17555 59th St NW, Edmonton, AB T5Y 0T9For Sale
 MLS ID #E4515025, Jackson Ho, Real Broker. RAE
