This 2002 built 3 bedroom, 3 bathroom, bilevel style home is nestled in the quiet neighborhood of Miller located in northeast Edmonton has almost 2,000 sq ft of development. The main floor has a very open and bright kitchen with appliances, private dining area, a main floor large living room area, 2 bedrooms, a 4 piece main bathroom, and the large Primary 3rd bedroom is just a couple of steps to the upper level and it has a 4 piece ensuite. The very open fully finished basement has large windows a spacious family room & a private laundry area with a 3 piece bathroom. The property is fully landscaped with chain link fence with privacy slats and a west facing raised attached deck that will bring plenty of daylight and sun during the day. The double attached garage is oversized with garage opener and controller. Located on a corner lot and on a quiet street just walking distance to all amenities, shopping, schools, parks, bus service, LRT, and just a short drive to Anthony Henday and Yellowhead Trail.
For sale
C$459,000
15104 45th St NW, Edmonton, AB T5Y 3B1
3beds
1,216sqft
Single Family Residence
Built in 2002
4,275 Square Feet Lot
$-- Zestimate®
C$377/sqft
C$-- HOA
What's special
Private dining areaSpacious family roomPrivate laundry areaCorner lot
- 7 hours
- 12
- 0
Zillow last checked:
Listing updated:
Listed by:
Dave B Johnston,
REMAX River City
Source: RAE,MLS®#: E4513559
Facts & features
Interior
Bedrooms & bathrooms
- Bedrooms: 3
- Bathrooms: 3
- Full bathrooms: 3
Primary bedroom
- Level: Upper
Family room
- Level: Lower
- Area: 689.5
- Dimensions: 39.4 x 17.5
Heating
- Forced Air-1, Natural Gas
Appliances
- Included: Dishwasher-Built-In, Dryer, Refrigerator, Electric Stove, Washer
Features
- Flooring: Carpet, Linoleum
- Basement: Full, Finished
Interior area
- Total structure area: 1,216
- Total interior livable area: 1,216 sqft
Property
Parking
- Total spaces: 2
- Parking features: Double Garage Attached, Garage Control, Garage Opener
- Attached garage spaces: 2
Features
- Levels: Bi-Level,3
- Patio & porch: Deck
- Exterior features: Landscaped, Playground Nearby
Lot
- Size: 4,275 Square Feet
- Features: Landscaped, Playground Nearby, Near Public Transit, Schools, Shopping Nearby, See Remarks, Public Transportation
Construction
Type & style
- Home type: SingleFamily
- Property subtype: Single Family Residence
Materials
- Foundation: Concrete Perimeter
- Roof: Asphalt
Condition
- Year built: 2002
Community & HOA
Community
- Features: Deck
Location
- Region: Edmonton
Financial & listing details
- Price per square foot: C$377/sqft
- Date on market: 10/20/2026
- Ownership: Private
Price history
Price history is unavailable.
Public tax history
Tax history is unavailable.
Climate risks
Neighborhood: Casselman
Nearby schools
GreatSchools rating
No schools nearby
We couldn't find any schools near this home.

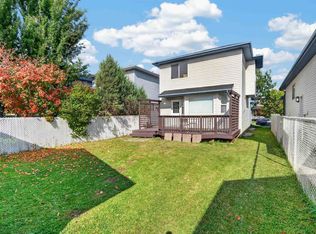

Similar homes
- C$454,9004 bd2 ba1k sqft15135 43rd St NW, Edmonton, AB T5Y 3B3For Sale
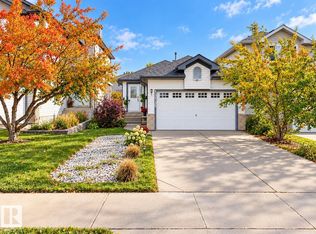 MLS ID #E4512608, Eric S Beaverford, MaxWell Polaris. RAE
- C$425,0003 bd3 ba1.3k sqft17011 38th St NW, Edmonton, AB T5Y 3S2For Sale
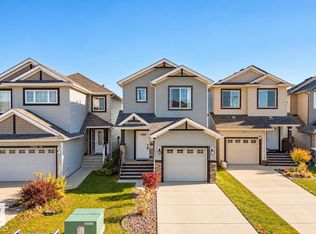 MLS ID #E4513369, Tameka D Ross, Liv Real Estate. RAE
- C$448,8884 bd3 ba1.1k sqft14235 53rd St NW, Edmonton, AB T5A 1L6For Sale
 MLS ID #E4513201, Jodie M Allen, Royal LePage Prestige Realty. RAE
- C$460,0005 bd3 ba1.3k sqft4315 151st Ave NW, Edmonton, AB T5Y 3A9For Sale
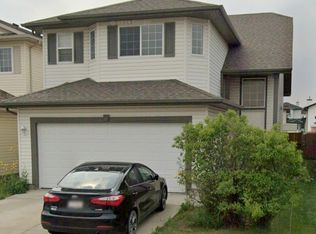 MLS ID #E4507823, Anwar Sleiman, Royal Lepage Arteam Realty. RAE
