Welcome to this well designed bungalow offering a functional layout, plenty of natural light & excellent potential to make it your own. Step inside to a welcoming foyer with convenient access to the double attached garage before continuing into the heart of the home. The kitchen offers a pantry & opens nicely to the dining area, while the spacious living room features a cozy fireplace & access to the rear deck, creating a great space for everyday living or entertaining. The main floor includes two bedrooms, highlighted by a generous primary suite with ample closet space & its own 3pc ensuite. A second bedroom & full 4pc bathroom complete the main level. Downstairs, the expansive unfinished basement provides an incredible opportunity to add additional bedrooms, a recreation room, home gym or whatever best suits your needs. A full 4pc bathroom is already in place, along with laundry, utility & storage areas, giving you a great head start on future development.
For sale
C$408,000
15213 49a St NW, Edmonton, AB T5Y 3C2
2beds
1,198sqft
Single Family Residence
Built in 2002
4,613 Square Feet Lot
$-- Zestimate®
C$340/sqft
C$-- HOA
What's special
Welcoming foyerDouble attached garageCozy fireplaceGenerous primary suiteAmple closet spaceSecond bedroomUtility and storage areas
- 49 days
- 49
- 0
Zillow last checked:
Listing updated:
Listed by:
Michael Waddell,
Real Broker
Source: RAE,MLS®#: E4506282
Facts & features
Interior
Bedrooms & bathrooms
- Bedrooms: 2
- Bathrooms: 3
- Full bathrooms: 3
Primary bedroom
- Level: Main
Heating
- Forced Air-1, Natural Gas
Appliances
- Included: Dishwasher-Built-In, Dryer, Exhaust Fan, Refrigerator, Electric Stove, Washer
Features
- Vacuum Systems
- Flooring: Hardwood, Linoleum
- Windows: Window Coverings, Vinyl Windows
- Basement: Full, Unfinished
Interior area
- Total structure area: 1,198
- Total interior livable area: 1,198 sqft
Property
Parking
- Total spaces: 2
- Parking features: Double Garage Attached, Garage Control, Garage Opener
- Attached garage spaces: 2
Features
- Levels: 1
- Patio & porch: Deck, Front Porch
- Exterior features: Landscaped, Playground Nearby
- Fencing: Fenced
Lot
- Size: 4,613 Square Feet
- Features: Cul-De-Sac, Flat Site, Landscaped, Level, Park/Reserve, Playground Nearby, Near Public Transit, Schools, Shopping Nearby, Public Transportation
- Topography: Level
Construction
Type & style
- Home type: SingleFamily
- Architectural style: Bungalow
- Property subtype: Single Family Residence
Materials
- Foundation: Concrete Perimeter
- Roof: Asphalt
Condition
- Year built: 2002
Community & HOA
Community
- Features: Deck, Front Porch
- Security: Smoke Detector(s), Detectors Smoke
Location
- Region: Edmonton
Financial & listing details
- Price per square foot: C$340/sqft
- Date on market: 8/31/2026
- Ownership: Private
Price history
Price history is unavailable.
Public tax history
Tax history is unavailable.
Climate risks
Neighborhood: Casselman
Nearby schools
GreatSchools rating
No schools nearby
We couldn't find any schools near this home.


Similar homes
- C$425,0003 bd3 ba1.3k sqft17011 38th St NW, Edmonton, AB T5Y 3S2For Sale
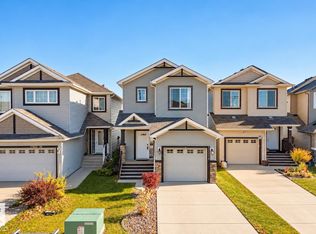 MLS ID #E4513369, Tameka D Ross, Liv Real Estate. RAE
 - C$445,0003 bd3 ba1.2k sqft365 Hollick Kenyon Rd NW, Edmonton, AB T5Y 2T6For Sale
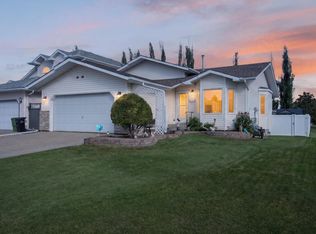 MLS ID #E4509141, Brice J Laidler, Black Sheep Realty. RAE
 - C$529,9004 bd3 ba1.6k sqft15216 49th St NW, Edmonton, AB T5Y 3C1For Sale
 MLS ID #E4510622, Robby Halabi, Rimrock Real Estate. RAE
 - C$394,0004 bd2 ba1.2k sqft5540 163rd Ave NW, Edmonton, AB T5Y 3L3For Sale
 MLS ID #E4497666, Shelby Chambers, RE/MAX PREFERRED CHOICE. RAE
