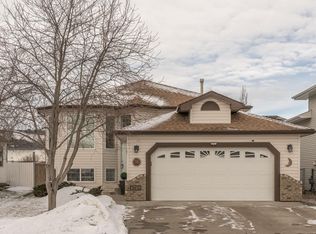
RARE PARK-BACKING OPPORTUNITY IN MILLER! Situated on an impressive 10,266 sq. ft. lot. lot backing onto Miller Park, this spacious bi-level offers a total of 3488 sq.ft. exceptional living space, comfort & location! Vaulted ceilings, hardwood & ceramic tile flooring complement the inviting interior, featuring 2 gas fireplaces. The thoughtfully designed layout offers 2 bedrooms on the main floor & a private upper-level primary retreat complete with a 5-piece ensuite and walk-in closet. The fully finished basement provides a 4th bedroom, additional living space & surround sound speakers, perfect for entertaining! Step outside to an expansive backyard featuring a deck & electrical installed for a future hot tub. An oversized 23'1" x 24'6" garage offers plenty of room for vehicles & storage. A rare opportunity to own a spacious home on an incredible park-backing lot in the established community of Miller!
For sale
C$625,000
15104 48th St NW, Edmonton, AB T5Y 3A2
4beds
2,115sqft
Single Family Residence
Built in 2001
10,265 Square Feet Lot
$-- Zestimate®
C$295/sqft
C$-- HOA
What's special
Spacious bi-levelVaulted ceilingsInviting interiorThoughtfully designed layoutPrivate upper-level primary retreatWalk-in closetFully finished basement
- 1 day
- 49
- 0
Zillow last checked:
Listing updated:
Listed by:
Christina A Reid,
Century 21 Leading
Source: RAE,MLS®#: E4513422
Facts & features
Interior
Bedrooms & bathrooms
- Bedrooms: 4
- Bathrooms: 3
- Full bathrooms: 3
Primary bedroom
- Level: Upper
Family room
- Level: Main
- Area: 253.08
- Dimensions: 14.8 x 17.1
Heating
- Forced Air-1, Natural Gas
Cooling
- Air Conditioner, Air Conditioning-Central
Appliances
- Included: Dishwasher-Built-In, Dryer, Microwave Hood Fan, Refrigerator, Electric Stove, Washer
Features
- Ceiling 9 ft., Vaulted Ceiling(s)
- Flooring: Carpet, Ceramic Tile, Hardwood
- Basement: Full, Finished
- Fireplace features: Gas
Interior area
- Total structure area: 2,115
- Total interior livable area: 2,115 sqft
Video & virtual tour
Property
Parking
- Total spaces: 2
- Parking features: Double Garage Attached, Oversized, Garage Control, Garage Opener
- Attached garage spaces: 2
Features
- Levels: Bi-Level,3
- Patio & porch: Deck
- Exterior features: Backs Onto Park/Trees, Landscaped, Playground Nearby
Lot
- Size: 10,265 Square Feet
- Features: Backs Onto Park/Trees, Landscaped, Playground Nearby, Near Public Transit, Schools, Shopping Nearby, Public Transportation
Details
- Additional structures: Storage Shed
Construction
Type & style
- Home type: SingleFamily
- Property subtype: Single Family Residence
Materials
- Foundation: Concrete Perimeter
- Roof: Asphalt
Condition
- Year built: 2001
Community & HOA
Community
- Features: Ceiling 9 ft., Deck, Smart/Program. Thermostat, Vaulted Ceiling, Natural Gas BBQ Hookup
Location
- Region: Edmonton
Financial & listing details
- Price per square foot: C$295/sqft
- Date on market: 10/18/2026
- Ownership: Private
Price history
Price history is unavailable.
Public tax history
Tax history is unavailable.
Climate risks
Neighborhood: Casselman
Nearby schools
GreatSchools rating
No schools nearby
We couldn't find any schools near this home.

Similar homes
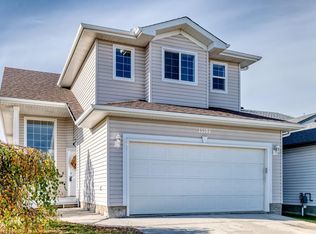
- C$599,9004 bd3 ba2.3k sqft92 Howson Cres NW, Edmonton, AB T5A 4T9For Sale
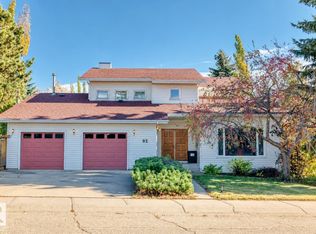 MLS ID #E4513432, Colleen G Gillies, MaxWell Polaris. RAE
- C$589,9005 bd4 ba2.4k sqft4711 152nd Ave NW, Edmonton, AB T5Y 3B7For Sale
 MLS ID #E4506023, . Akashdeep Singh, MaxWell Polaris. RAE
- C$599,0004 bd3 ba1.4k sqft15011 55th St NW, Edmonton, AB T5A 2L1For Sale
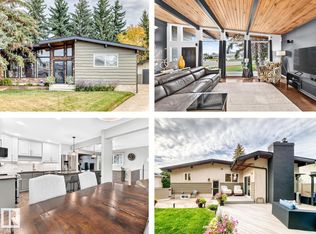 MLS ID #E4511589, Kelly Burk, Royal Lepage Arteam Realty. RAE
- C$559,9003 bd3 ba2.2k sqft3711 163rd Ave NW, Edmonton, AB T5Y 0H9For Sale
 MLS ID #E4512531, Wendy M Lam, RE/MAX Elite. RAE
