Enjoy the beautiful setting of this stunning walkout home overlooking Helm Pond! The main floor features hardwood flooring, a cozy gas fireplace, large kitchen island, walk-in pantry and gleaming stainless steel appliances. Main floor laundry adds everyday convenience. Upstairs, you'll find a spacious primary suite with a walk-in closet and 4-piece ensuite featuring a corner tub, two additional bedrooms and a sunny bonus room. The unfinished walkout basement is ready for your personal touch. Stay comfortable year-round with central A/C. Step outside to enjoy the upper-level deck and lower-level stone patio, perfect for relaxing or entertaining while taking in the natural surroundings. Complete with a double attached garage, ample street parking and a great neighbourhood with quick access to all amenities, this is a wonderful place to call home!
For sale
C$659,900
3819 Agar Grn SW, Edmonton, AB T6W 0W9
3beds
2,022sqft
Single Family Residence
Built in 2011
4,086 Square Feet Lot
$-- Zestimate®
C$326/sqft
C$-- HOA
What's special
Hardwood flooringCozy gas fireplaceLarge kitchen islandWalk-in pantryGleaming stainless steel appliancesMain floor laundrySpacious primary suite
- 33 days
- 16
- 0
Zillow last checked:
Listing updated:
Listed by:
Gillian R Kirkland,
NOW Real Estate Group
Source: RAE,MLS®#: E4513363
Facts & features
Interior
Bedrooms & bathrooms
- Bedrooms: 3
- Bathrooms: 3
- Full bathrooms: 2
- 1/2 bathrooms: 1
Primary bedroom
- Level: Upper
Heating
- Forced Air-1, Natural Gas
Cooling
- Air Conditioner, Air Conditioning-Central
Appliances
- Included: Dishwasher-Built-In, Dryer, Microwave Hood Fan, Refrigerator, Gas Stove, Washer
Features
- Kitchen Island
- Flooring: Carpet, Hardwood
- Basement: Full, Unfinished, Walkout Basement, Walkout Basement
- Fireplace features: Gas
Interior area
- Total structure area: 2,022
- Total interior livable area: 2,022 sqft
Video & virtual tour
Property
Parking
- Total spaces: 4
- Parking features: Double Garage Attached, Garage Control, Garage Opener
- Attached garage spaces: 2
Features
- Levels: 2 Storey,2
- Patio & porch: Deck, Patio
- Exterior features: Playground Nearby
- Waterfront features: Backs Onto Lake, Stream/Pond
Lot
- Size: 4,086 Square Feet
- Features: Fully Fenced, Hillside, Playground Nearby, Schools, Shopping Nearby
- Topography: Hilly
Construction
Type & style
- Home type: SingleFamily
- Property subtype: Single Family Residence
Materials
- Foundation: Concrete Perimeter
- Roof: Asphalt
Condition
- Year built: 2011
Community & HOA
Community
- Features: Deck, Patio, Walkout Basement
HOA
- Services included: Amenities w/HOA
Location
- Region: Edmonton
Financial & listing details
- Price per square foot: C$326/sqft
- Date on market: 10/17/2026
- Ownership: Private
Price history
Price history is unavailable.
Public tax history
Tax history is unavailable.
Climate risks
Neighborhood: Hertiage Valley
Nearby schools
GreatSchools rating
No schools nearby
We couldn't find any schools near this home.

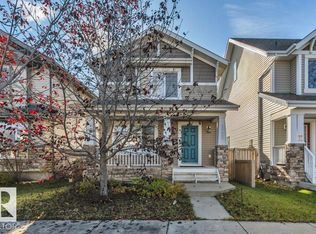
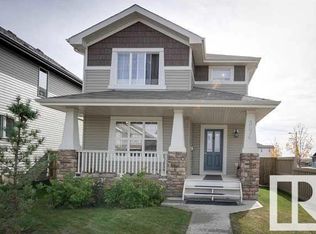
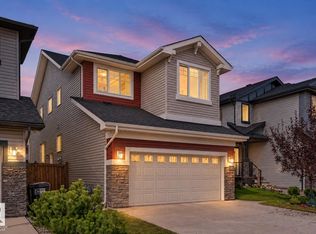
Similar homes
- C$639,7503 bd4 ba2.3k sqft4015 Alexander Way SW, Edmonton, AB T6W 2C5For Sale
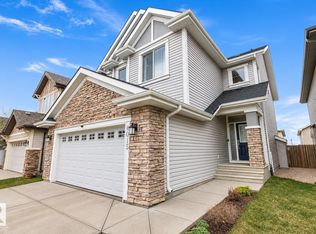 MLS ID #E4516639, Shane Gwilliam, Sable Realty. RAE
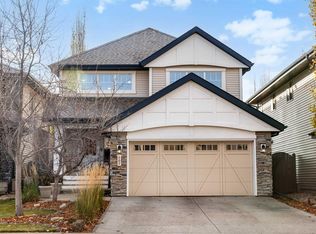
- C$667,8004 bd4 ba2.2k sqft507 Adams Way SW, Edmonton, AB T6W 0H1For Sale
 MLS ID #E4514720, Sheldon Casavant, Century 21 Masters. RAE
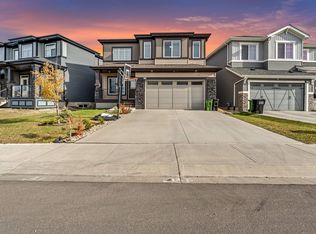
- C$649,0004 bd3 ba2.5k sqft8607 Mayday Wynd SW, Edmonton, AB T6X 2L3For Sale
 MLS ID #E4513407, Sharan Sandhu, Royal LePage METRO. RAE
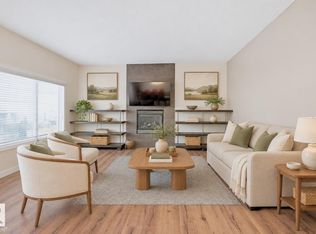
- C$614,9004 bd3 ba2.3k sqft3079 Carpenter Lndg SW, Edmonton, AB T6W 2Y9For Sale
 MLS ID #E4515517, Deepak Arora, Liv Real Estate. RAE
