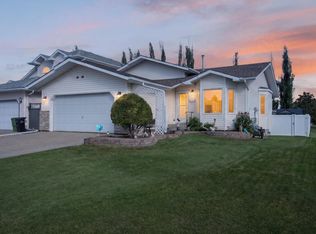
Discover classic charm and modern living in this beautiful Craftsman-style 2-storey home set on a big sunny corner lot. The light-filled kitchen features a spacious dining area designed for both everyday meals and easy entertaining. In the living room, a cozy gas fireplace serves as the main focal point, complemented by elegant built-in storage. Step outside to your private, fully landscaped backyard complete with a deck and gazebo, perfect for summer relaxation. Upstairs offers three comfortable bedrooms, including a primary suite with a walk-in closet and private ensuite. Downstairs, the unfinished basement awaits your custom touch, offering endless potential for extra living space. Complete with rear lane access to a powered area ready for a future double garage!
For sale
C$439,000
16408 59th St NW, Edmonton, AB T5Y 0B3
3beds
1,522sqft
Single Family Residence
Built in 2007
3,715 Square Feet Lot
$-- Zestimate®
C$288/sqft
C$-- HOA
What's special
Classic charmModern livingBig sunny corner lotLight-filled kitchenSpacious dining areaEasy entertainingCozy gas fireplace
- 23 hours
- 7
- 0
Zillow last checked:
Listing updated:
Listed by:
Jackie Hache,
Exp Realty
Source: RAE,MLS®#: E4511110
Facts & features
Interior
Bedrooms & bathrooms
- Bedrooms: 3
- Bathrooms: 3
- Full bathrooms: 2
- 1/2 bathrooms: 1
Primary bedroom
- Level: Upper
Heating
- Forced Air-1, Natural Gas
Cooling
- Air Conditioner, Air Conditioning-Central
Appliances
- Included: Dishwasher-Built-In, Dryer, Freezer, Microwave Hood Fan, Refrigerator, Gas Stove, Washer
Features
- Closet Organizers
- Flooring: Carpet, Hardwood, Laminate Flooring
- Windows: Window Coverings
- Basement: Full, Unfinished
- Fireplace features: Gas
Interior area
- Total structure area: 1,522
- Total interior livable area: 1,522 sqft
Video & virtual tour
Property
Parking
- Total spaces: 2
- Parking features: No Garage
Features
- Levels: 2 Storey,2
- Patio & porch: Deck, Front Porch
- Exterior features: Landscaped
- Fencing: Fenced
Lot
- Size: 3,715 Square Feet
- Features: Corner Lot, Flat Site, Landscaped, Near Public Transit, Schools, Shopping Nearby, Public Transportation
- Residential vegetation: Fruit Trees/Shrubs
Details
- Additional structures: Gazebo, Storage Shed
- Other equipment: TV Wall Mount
Construction
Type & style
- Home type: SingleFamily
- Property subtype: Single Family Residence
Materials
- Foundation: Concrete Perimeter
- Roof: Asphalt
Condition
- Year built: 2007
Community & HOA
Community
- Features: Closet Organizers, Deck, Front Porch, Gazebo
- Security: Security System, Carbon Monoxide Detectors, Smoke Detector(s), Detectors Smoke
Location
- Region: Edmonton
Financial & listing details
- Price per square foot: C$288/sqft
- Date on market: 10/1/2026
- Ownership: Private
Price history
Price history is unavailable.
Public tax history
Tax history is unavailable.
Climate risks
Neighborhood: Pilot Sounds
Nearby schools
GreatSchools rating
No schools nearby
We couldn't find any schools near this home.


Similar homes
- C$474,9003 bd3 ba2.1k sqft4911 152nd Ave NW, Edmonton, AB T5Y 3C2For Sale
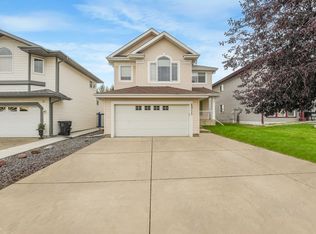 MLS ID #E4510761, Varinder K Sandhu, MaxWell Polaris. RAE
 - C$399,9003 bd3 ba1.4k sqft16832 53rd St NW, Edmonton, AB T5Y 0R7For Sale
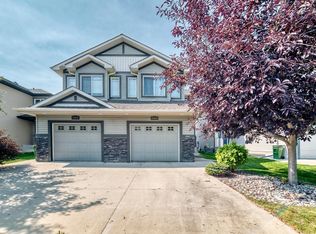 MLS ID #E4505996, Ryan B Black, Lux Real Estate Inc. RAE
 - C$455,0003 bd3 ba1.2k sqft365 Hollick Kenyon Rd NW, Edmonton, AB T5Y 2T6For Sale
 MLS ID #E4509141, Brice J Laidler, Black Sheep Realty. RAE
 - C$469,9993 bd3 ba1.4k sqft621 McDonough Link NW, Edmonton, AB T5Y 0M8For Sale
 MLS ID #E4508936, Kuljeet Dhaliwal, Royal Lepage Arteam Realty. RAE
