Opportunity knocks in Brintnell! This 2005-built raised bi-level offers 1,235 sq ft above grade on a generous 4,110 sq ft lot with a fenced yard and a deck for summer evenings. The smart layout places two bedrooms on the main level, then a few steps up to the private primary suite above the garage, complete with walk-in closet and 4-piece ensuite. A gas fireplace anchors the living space, and the double attached garage makes winter mornings easy. The partially finished basement gives a head start on extra space for a rec room, office or gym. The layout works well, but the flooring, paint and interior doors are ready for your updates, a chance to add your own style and build equity from day one. Nearby schools, parks and transit add everyday convenience. A great fit for first-time buyers, renovators and investors.
For sale
C$399,900
16220 47th St NW, Edmonton, AB T5Y 3M4
3beds
1,379sqft
Single Family Residence
Built in 2005
4,109 Square Feet Lot
$-- Zestimate®
C$290/sqft
C$-- HOA
What's special
Fenced yardDeck for summer eveningsWalk-in closetDouble attached garagePartially finished basement
- 4 days
- 28
- 2
Zillow last checked:
Listing updated:
Listed by:
Murray Zelinski,
MaxWell Progressive
Source: RAE,MLS®#: E4516448
Facts & features
Interior
Bedrooms & bathrooms
- Bedrooms: 3
- Bathrooms: 2
- Full bathrooms: 2
Primary bedroom
- Level: Main
Heating
- Forced Air-1, Natural Gas
Appliances
- Included: Dishwasher-Built-In, Dryer, Refrigerator, Electric Stove, Washer, Gas Water Heater
Features
- Kitchen Island
- Flooring: Carpet, Hardwood
- Basement: Full, Partially Finished
- Fireplace features: Gas
Interior area
- Total structure area: 1,379
- Total interior livable area: 1,379 sqft
Video & virtual tour
Property
Parking
- Total spaces: 2
- Parking features: Double Garage Attached
- Attached garage spaces: 2
Features
- Levels: Bi-Level,1
- Patio & porch: Deck
- Exterior features: Playground Nearby, Exterior Walls- 2"x6"
- Pool features: Community, Public Swimming Pool
Lot
- Size: 4,109 Square Feet
- Features: Fully Fenced, Flat Site, Near Golf Course, Playground Nearby, Near Public Transit, Schools, Shopping Nearby, Ski Hill Nearby, Golf Nearby, Public Transportation
Construction
Type & style
- Home type: SingleFamily
- Property subtype: Single Family Residence
Materials
- Foundation: Concrete Perimeter
- Roof: Asphalt
Condition
- Year built: 2005
Community & HOA
Community
- Features: Deck, Exterior Walls- 2"x6", Hot Water Natural Gas
Location
- Region: Edmonton
Financial & listing details
- Price per square foot: C$290/sqft
- Date on market: 11/13/2026
- Ownership: Private
Price history
Price history is unavailable.
Public tax history
Tax history is unavailable.
Climate risks
Neighborhood: Pilot Sounds
Nearby schools
GreatSchools rating
No schools nearby
We couldn't find any schools near this home.
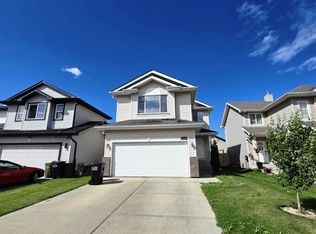


Similar homes
- C$409,9003 bd3 ba1.4k sqft1187 Cy Becker Rd NW, Edmonton, AB T5Y 3V9For Sale
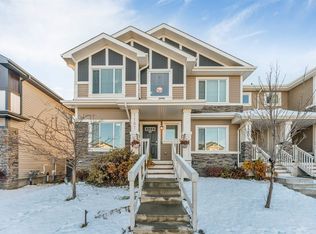 MLS ID #E4515467, Jatinderpal Virk, MaxWell Polaris. RAE
- C$424,9005 bd3 ba1.2k sqft16280 51st St NW, Edmonton, AB T5Y 3C8For Sale
 MLS ID #E4509290, Herman Ansink, Royal Lepage Arteam Realty. RAE
- C$450,0003 bd2 ba1.3k sqft15404 44th St NW, Edmonton, AB T5Y 3G8For Sale
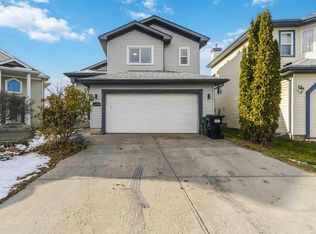 MLS ID #E4515380, Dustin Racine, Exp Realty. RAE
- C$376,8003 bd2 ba1.2k sqft14843 47th St NW, Edmonton, AB T5Y 2X3For Sale
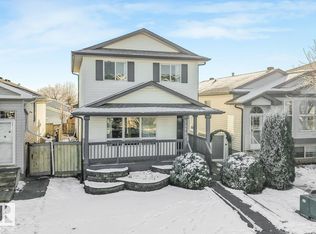 MLS ID #E4515423, Michael Pino, RE/MAX Elite. RAE
