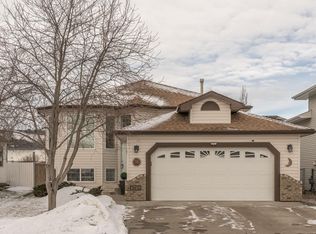
Discover the perfect blend of style, space, and comfort in this beautifully appointed 5-bedroom, 3-bathroom bi-level in the desirable community of Miller! Thoughtfully designed with a functional layout, this home offers over 2000 sqft of finished living space for families, making it the perfect home for entertaining. The bright white kitchen features sleek stainless steel appliances, including a NEW dishwasher, with lots of cabinet space. Enjoy the added comfort of central air conditioning and a FULLY FINISHED basement offering even more versatile living space while a NEW washer and dryer add everyday convenience. Step outside to a spacious backyard with plenty of room for summer BBQs, entertaining, and outdoor relaxation. Ideally located close to parks, schools, shopping, and public transit, this home delivers the perfect balance of lifestyle, convenience, and value. A fantastic opportunity you won’t want to miss!
For sale
C$439,900
14828 48th St NW, Edmonton, AB T5Y 2X1
5beds
1,075sqft
Single Family Residence
Built in 1997
4,690 Square Feet Lot
$-- Zestimate®
C$409/sqft
C$-- HOA
What's special
Bright white kitchenSleek stainless steel appliancesCentral air conditioningFully finished basementNew washer and dryer
- 1 day
- 19
- 4
Zillow last checked:
Listing updated:
Listed by:
Justin Stobbe,
Royal LePage Prestige Realty,
Trisha Zimmerling,
Royal LePage Prestige Realty
Source: RAE,MLS®#: E4515820
Facts & features
Interior
Bedrooms & bathrooms
- Bedrooms: 5
- Bathrooms: 3
- Full bathrooms: 3
Primary bedroom
- Level: Main
Heating
- Forced Air-1, Natural Gas
Cooling
- Air Conditioner, Air Conditioning-Central
Appliances
- Included: Dishwasher-Built-In, Dryer, Exhaust Fan, Microwave, Refrigerator, Electric Stove, Washer, Gas Water Heater
Features
- No Smoking Home, Vaulted Ceiling(s)
- Flooring: Carpet, Laminate Flooring
- Windows: Vinyl Windows
- Basement: Full, Finished
- Fireplace features: Gas
Interior area
- Total structure area: 1,075
- Total interior livable area: 1,075 sqft
Video & virtual tour
Property
Parking
- Total spaces: 4
- Parking features: Double Garage Attached, Garage Control, Garage Opener
- Attached garage spaces: 2
Features
- Levels: Bi-Level,2
Lot
- Size: 4,690 Square Feet
- Features: Fully Fenced, Flat Site, Schools, Shopping Nearby, See Remarks
Construction
Type & style
- Home type: SingleFamily
- Property subtype: Single Family Residence
Materials
- Foundation: Concrete Perimeter
- Roof: Asphalt
Condition
- Year built: 1997
Community & HOA
Community
- Features: Hot Water Natural Gas, No Smoking Home, Vaulted Ceiling
Location
- Region: Edmonton
Financial & listing details
- Price per square foot: C$409/sqft
- Date on market: 11/7/2026
- Ownership: Private
Price history
Price history is unavailable.
Public tax history
Tax history is unavailable.
Climate risks
Neighborhood: Casselman
Nearby schools
GreatSchools rating
No schools nearby
We couldn't find any schools near this home.


Similar homes
- C$450,0003 bd2 ba1.3k sqft15404 44th St NW, Edmonton, AB T5Y 3G8For Sale
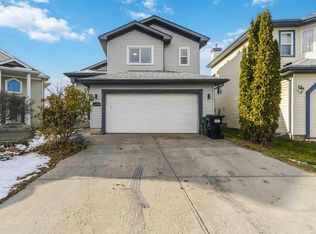 MLS ID #E4515380, Dustin Racine, Exp Realty. RAE
- C$439,7024 bd3 ba1.4k sqft14924 65th St NW, Edmonton, AB T5A 2E3For Sale
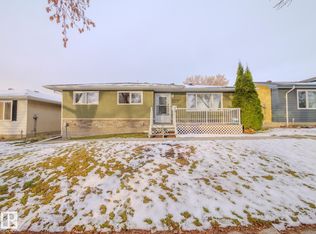 MLS ID #E4515611, Scott J Macmillan, RE/MAX Elite. RAE
- C$376,8003 bd2 ba1.2k sqft14843 47th St NW, Edmonton, AB T5Y 2X3For Sale
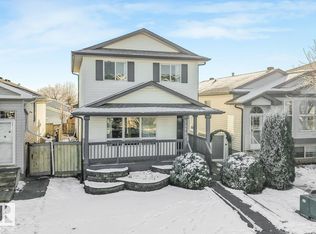 MLS ID #E4515423, Michael Pino, RE/MAX Elite. RAE
- C$417,0004 bd2 ba1k sqft5928 149th Ave NW, Edmonton, AB T5A 1V6For Sale
 MLS ID #E4515861, Thomas G Stevenson, 2% Realty Pro. RAE
